



2328 A Franklin Avenue E, Seattle, WA, 98102
About This Home
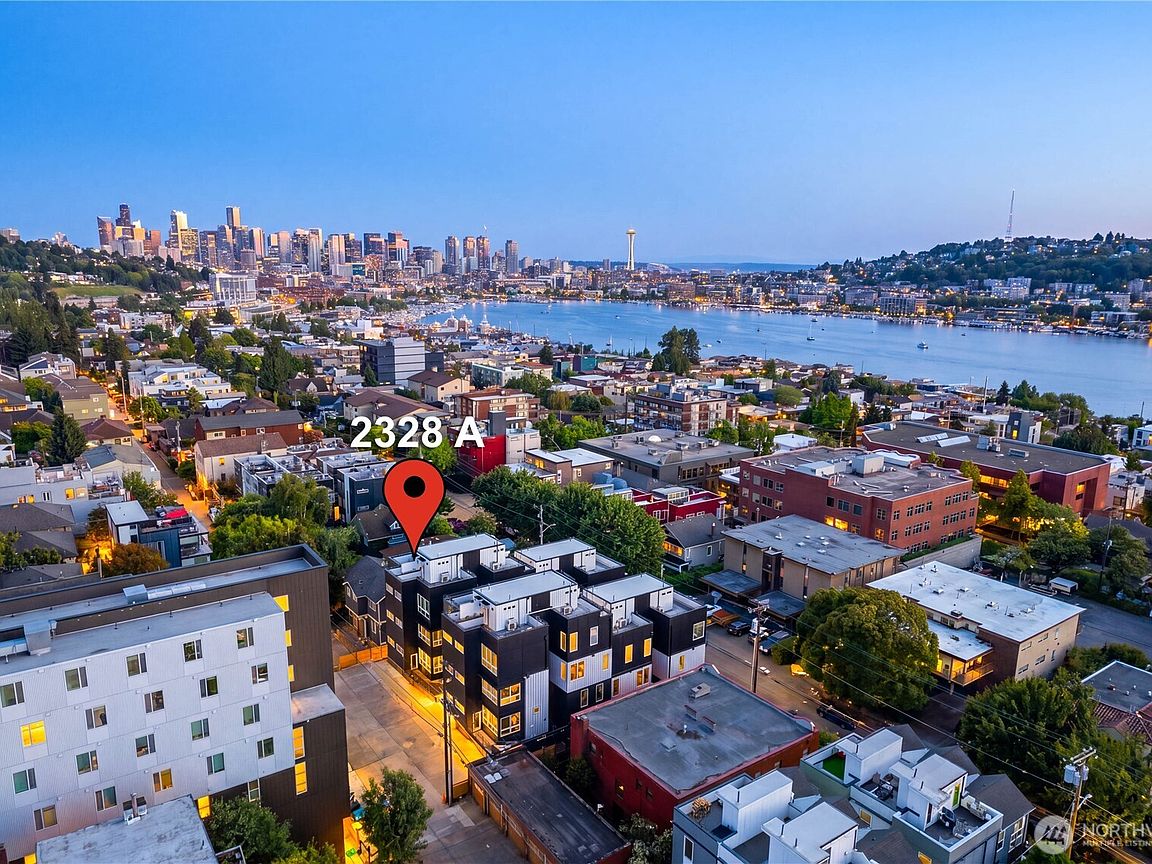
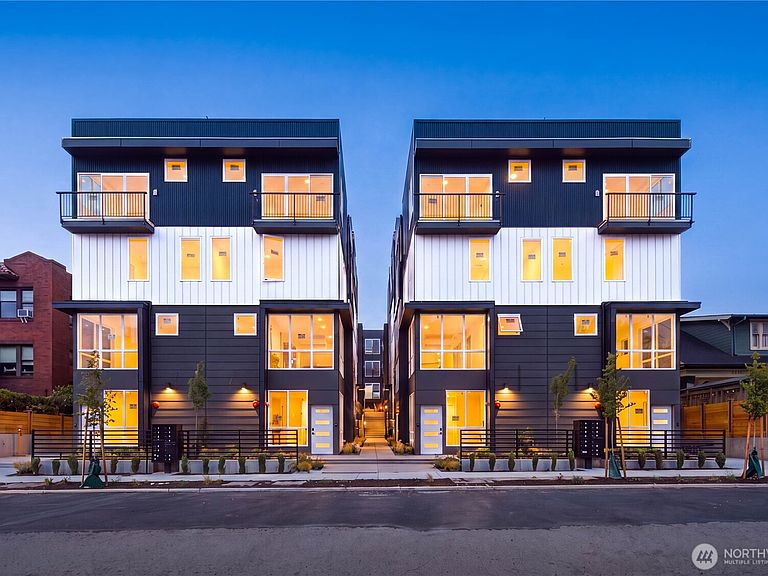
Welcome to The Rooftops at Eastlake, a collection of modern new construction homes in one of Seattle's most sought-after neighborhoods. This 4-bedroom, 3-bath residence offers 1,570 SF of thoughtfully designed living across four levels. The open-concept main floor showcases European frameless cabinetry, floor-to-ceiling cabinets, neutral organic quartz countertops, premium Samsung appliances, Delta fixtures, designer hardware, oversized windows, and a private balcony. Spanish alabaster wall sconces, modern organic tile, heated floors in every bathroom, and Toto water closets elevate the home's contemporary design. The versatile layout features two primary-style suites with walk-in closets, while the main primary retreat offers dual vanities and a floor-to-ceiling tiled walk-in shower. Air conditioning ensures year-round comfort. The 255 SF rooftop deck captures panoramic views of Lake Union, the Seattle skyline, and the Olympic Mountains. Built to modern Green Building Standards with energy-efficient systems. Minutes from South Lake Union, Downtown Seattle, Capitol Hill, UW, parks, cafés, restaurants, and major employers. EV-ready parking available for purchase. Includes a 2-10 Home Buyers Warranty. Preferred lender incentives include a 2-1 rate buydown, lender credit toward buyer closing costs, and no lender fees on a future refinance. Full-price offers receive a $15,000 builder credit that may be applied toward an interest rate buydown with the preferred lender. No HOA!
Getting Around
 Very Walkable
 Good Transit
 Very Bikeable
Schools
Construction
Condition
- Property condition: Very Good
- New construction: Yes
- Year built: 2026
Materials
- Foundation: Poured Concrete
- Roof: Flat
- Construction materials: Cement Planked,Metal/Vinyl,Cement Plank
Notable Dates
- Major remodel year: 2026
Other
- Builder name: Moses Construction
Type & Style
- Home type: Townhouse
- Architectural style: Modern,Townhouse
- Property subType: Townhouse,Single Family Residence
Interior
Appliances
- Appliances included: Dishwasher,Refrigerator,Stove(s)/Range(s),Dishwasher(s),Refrigerator(s),Water Heater: Tank Water Heater,Water Heater Location: Closet
Basement
- Basement: None
Bathroom Full
- Level: Fourth
Bathroom Three Quarter
- Level: Third
Bathroom Three Quarter
- Level: Main
Bedroom
- Level: Third
Bedroom
- Level: Main
Bedroom
- Level: Main
Bedrooms & Bathrooms
- Bedrooms: 4
- Bathrooms: 3
- Full bathrooms: 1
- 3/4 bathrooms: 2
- Main level bathrooms: 1
- Main level bedrooms: 2
Dining Room
- Level: Second
Entry Hall
- Level: Main
Features
- Dining Room
- Flooring: Ceramic Tile,Vinyl Plank,Carpet
Heating & Cooling
- Heating features: Ductless,Heat Pump,Electric
- Cooling features: Ductless,Heat Pump
Interior Area
- Total structure area: 1,570
- Total interior livable area: 1,570 sqft
Kitchen With Eating Space
- Level: Second
Living Room
- Level: Second
Master Bedroom
- Level: Fourth
Utility Room
- Level: Fourth
Property
Details
- Parcel number: 290220083205
- Zoning: LR3 (M)
- Zoning description: Jurisdiction: City
- Special condition: Standard
Features
- Levels: Multi/Split
- Entry location: Main
- Patio & porch: Second Primary Bedroom,Dining Room,Sprinkler System,Walk-In Closet(s),Water Heater
- Has view: Yes
- View description: City,Lake,Mountain(s),Partial,Territorial
- Has water view: Yes
- Water view: Lake
- Topography of land: Level
Lot
- Lot size: 888.62 sqft
- Features: Curbs,Open Lot,Paved,Sidewalk,Electric Car Charging,Fenced-Fully,Fenced-Partially,Gated Entry,High Speed Internet,Patio,Rooftop Deck,Sprinkler System
Parking
- Parking features: Driveway,Off Street