
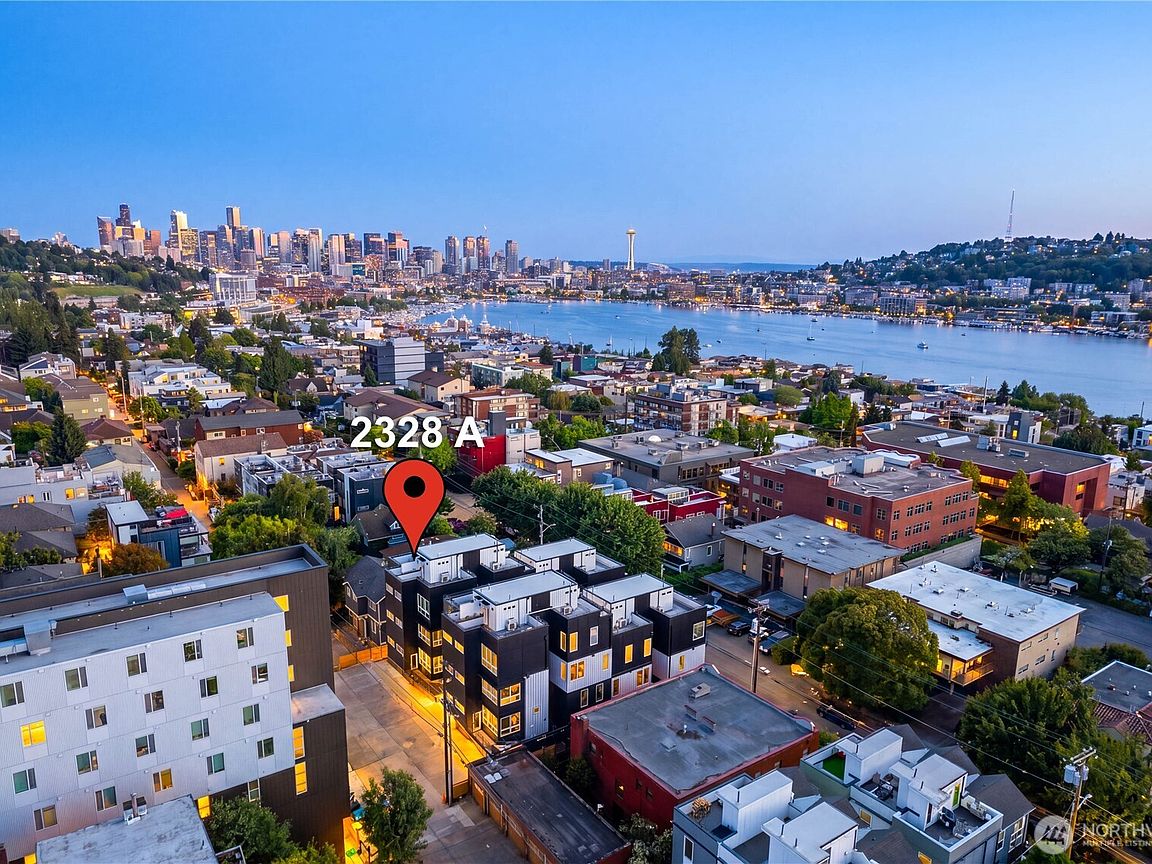


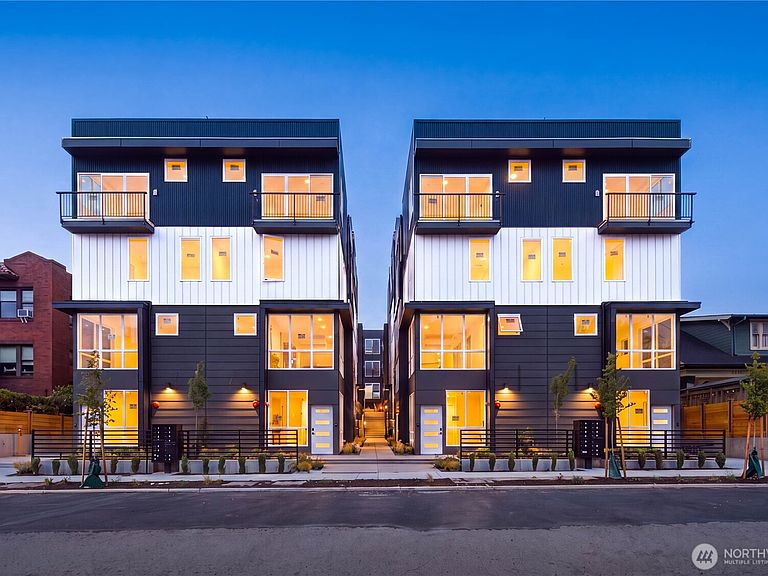

2328 A Franklin Avenue E, Seattle, WA, 98102
About This Home
Welcome to The Rooftops at Eastlake, a collection of modern new construction homes in one of Seattle's most sought-after neighborhoods. This 4-bedroom, 3-bath residence offers 1,570 SF of thoughtfully designed living across four levels. The open-concept main floor showcases European frameless cabinetry, floor-to-ceiling cabinets, neutral organic quartz countertops, premium Samsung appliances, Delta fixtures, designer hardware, oversized windows, and a private balcony. Spanish alabaster wall sconces, modern organic tile, heated floors in every bathroom, and Toto water closets elevate the home's contemporary design. The versatile layout features two primary-style suites with walk-in closets, while the main primary retreat offers dual vanities and a floor-to-ceiling tiled walk-in shower. Air conditioning ensures year-round comfort. The 255 SF rooftop deck captures panoramic views of Lake Union, the Seattle skyline, and the Olympic Mountains. Built to modern Green Building Standards with energy-efficient systems. Minutes from South Lake Union, Downtown Seattle, Capitol Hill, UW, parks, cafés, restaurants, and major employers. EV-ready parking available for purchase. Includes a 2-10 Home Buyers Warranty. Preferred lender incentives include a 2-1 rate buydown, lender credit toward buyer closing costs, and no lender fees on a future refinance. Full-price offers receive a $15,000 builder credit that may be applied toward an interest rate buydown with the preferred lender. No HOA!
Getting Around
 Very Walkable
 Good Transit
 Very Bikeable
Schools
Construction
Condition
- Property condition: Very Good
- New construction: Yes
- Year built: 2026
Materials
- Foundation: Poured Concrete
- Roof: Flat
- Construction materials: Cement Planked,Metal/Vinyl,Cement Plank
Notable Dates
- Major remodel year: 2026
Other
- Builder name: Moses Construction
Type & Style
- Home type: Townhouse
- Architectural style: Modern,Townhouse
- Property subType: Townhouse,Single Family Residence
Interior
Appliances
- Appliances included: Dishwasher,Refrigerator,Stove(s)/Range(s),Dishwasher(s),Refrigerator(s),Water Heater: Tank Water Heater,Water Heater Location: Closet
Basement
- Basement: None
Bathroom Full
- Level: Fourth
Bathroom Three Quarter
- Level: Third
Bathroom Three Quarter
- Level: Main
Bedroom
- Level: Third
Bedroom
- Level: Main
Bedroom
- Level: Main
Bedrooms & Bathrooms
- Bedrooms: 4
- Bathrooms: 3
- Full bathrooms: 1
- 3/4 bathrooms: 2
- Main level bathrooms: 1
- Main level bedrooms: 2
Dining Room
- Level: Second
Entry Hall
- Level: Main
Features
- Dining Room
- Flooring: Ceramic Tile,Vinyl Plank,Carpet
Heating & Cooling
- Heating features: Ductless,Heat Pump,Electric
- Cooling features: Ductless,Heat Pump
Interior Area
- Total structure area: 1,570
- Total interior livable area: 1,570 sqft
Kitchen With Eating Space
- Level: Second
Living Room
- Level: Second
Master Bedroom
- Level: Fourth
Utility Room
- Level: Fourth
Property
Details
- Parcel number: 290220083205
- Zoning: LR3 (M)
- Zoning description: Jurisdiction: City
- Special condition: Standard
Features
- Levels: Multi/Split
- Entry location: Main
- Patio & porch: Second Primary Bedroom,Dining Room,Sprinkler System,Walk-In Closet(s),Water Heater
- Has view: Yes
- View description: City,Lake,Mountain(s),Partial,Territorial
- Has water view: Yes
- Water view: Lake
- Topography of land: Level
Lot
- Lot size: 888.62 sqft
- Features: Curbs,Open Lot,Paved,Sidewalk,Electric Car Charging,Fenced-Fully,Fenced-Partially,Gated Entry,High Speed Internet,Patio,Rooftop Deck,Sprinkler System
Parking
- Parking features: Driveway,Off Street
Climate Risk is Financial Risk
Every home has a financial story beyond the listing price. Below, you’ll see the climate risks that could affect this property — and in Bills & Affordability, how those risks may influence repairs, insurance, utilities, and long-term value.
Biggest Threats for This Home
- Earthquake

- Heat Wave

How This Home’s Risks Compare
FEMA Declared Disasters in King County and Washington
Understanding the Costs
Financial advisors generally recommend spending no more than 30% of your gross household income on housing costs. In practice, many households stretch to 35% or beyond — especially in high-cost markets.
Estimated Costs Today
| Monthly | Annual | |
|---|---|---|
| Mortgage | $4,803 | $57,636 |
| Home Insurance * | $162 | $1,944 |
| Property Taxes | $601 | $7,212 |
| Electricity | $149 | $1,793 |
| Total | $5,715 | $68,580 |
Income You'd Need if You Spent...
Washington FAIR Plan Programs



How Costs Could Change Over Time
Climate risk is quickly impacting all of the major home ownership costs. Adjust the growth rates and percentage of income spent on housing below to see how your housing costs could change over the next 10 years — and what income you'd need to keep up.
Comparing Against the Market
Price Per Sq Ft
vs Other Active Listings
Avg $/sqft
vs Homes Sold Last Month
Median $/sqft
Current Market Trends
Median Price Per Square Foot
The median price per square foot of homes sold in this area each month. Compare this to this listing's price per square foot to gauge whether the home is priced in line with recent sales.
Historicals for This Listing
Zestimate History ($/sqft)
Price History
| Date | Event | Price |
|---|---|---|
| 2026-07-21 | Listed for sale | $949,950 |
 View on Zillow