


488 Donin Dr #488, Antioch, IL, 60002
3beds
2baths
1,336sqft
$250,000
$187price/sqft
$1,992/moest. monthly cost
$79,680/yrincome needed
About This Home
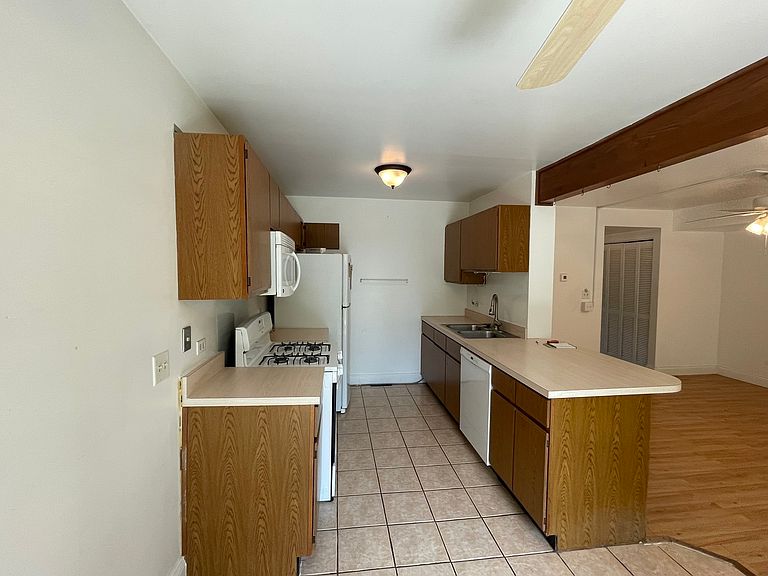
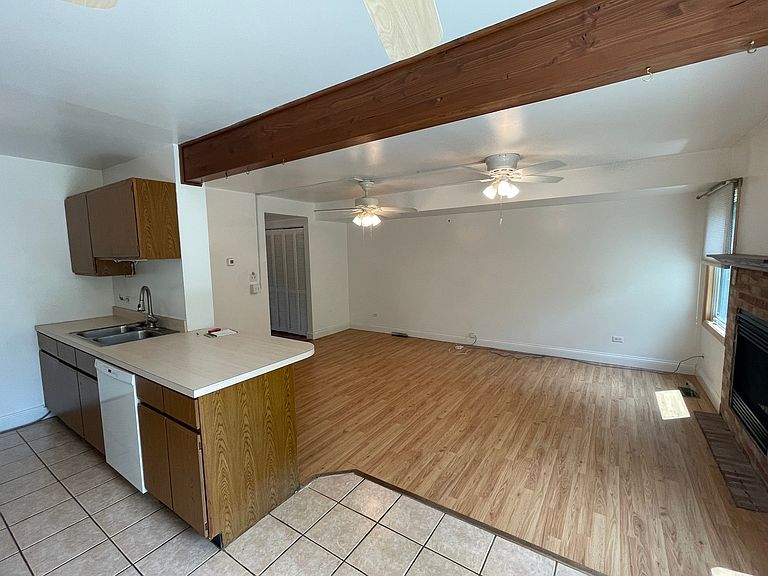
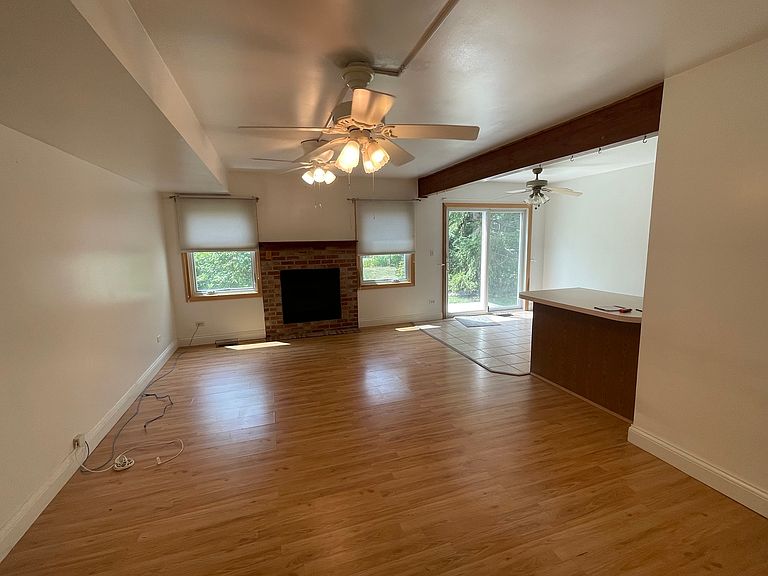
The open kitchen and dining area feature a convenient breakfast bar, creating a functional space for everyday living and entertaining. The living room boasts a cozy gas fireplace with a classic brick surround and ceiling fans for added comfort. The bathroom is equipped with an low entry whirlpool type tub/shower, providing both convenience and relaxation. An attached 2-car garage offers plenty of room for parking and storage. This home is ideal for buyers seeking comfort, accessibility, and easy living in a desirable Antioch location. Don't miss this opportunity!
Getting Around
51
 Somewhat Walkable
0
 Very Limited Transit
39
 Somewhat Bikeable
Schools
6/10
7/10
9/10
Construction
Condition
- Year built: 1992
Materials
- Foundation: Concrete Perimeter
- Roof: Asphalt
- Construction materials: Vinyl Siding
Type & Style
- Home type: MultiFamily
- Property subType: Duplex,Single Family Residence
Interior
Appliances
- Laundry features: In Unit,Laundry Closet
Basement
- Basement: None
Bedroom2
- Features: Flooring (Carpet)
- Level: Second
- Area: 182
- Dimensions: 14X13
Bedroom3
- Features: Flooring (Carpet)
- Level: Second
- Area: 100
- Dimensions: 10X10
Bedrooms & Bathrooms
- Bedrooms: 3
- Bathrooms: 2
- Full bathrooms: 1
- 1/2 bathrooms: 1
Dining Room
- Features: Flooring (Tile)
- Level: Main
- Area: 80
- Dimensions: 10X8
Heating & Cooling
- Heating features: Natural Gas
- Cooling features: Central Air
Interior Area
- Total structure area: 0
- Total interior livable area: 1,336 sqft
Kitchen
- Features: Kitchen (Eating Area-Breakfast Bar,Eating Area-Table Space),Flooring (Tile)
- Level: Main
- Area: 64
- Dimensions: 8X8
Laundry
- Features: Flooring (Carpet)
- Level: Second
- Area: 18
- Dimensions: 6X3
Living Room
- Features: Flooring (Wood Laminate)
- Level: Main
- Area: 204
- Dimensions: 17X12
Master Bedroom
- Features: Flooring (Carpet)
- Level: Second
- Area: 180
- Dimensions: 15X12
Property
Accessibility
- Accessibility features: No Disability Access
Details
- Parcel number: 02053100390000
- Special condition: None
Features
- Fencing: Fenced
Lot
- Lot size dimensions: 45 x 167 x 39 x 156
Parking
- Total spaces: 2
- Parking features: Asphalt,Garage Door Opener,Yes,Garage Owned,Attached,Garage
- Has garage: Yes
- Attached garage spaces: 2
- Covered spaces: 2
- Has uncovered spaces: Yes