



102 Willowbrook Way, Poteau, OK, 74953
About This Home
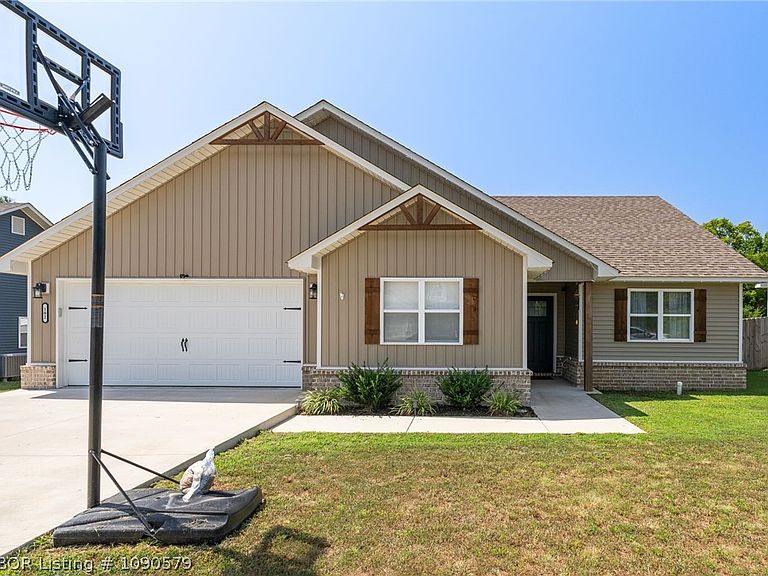
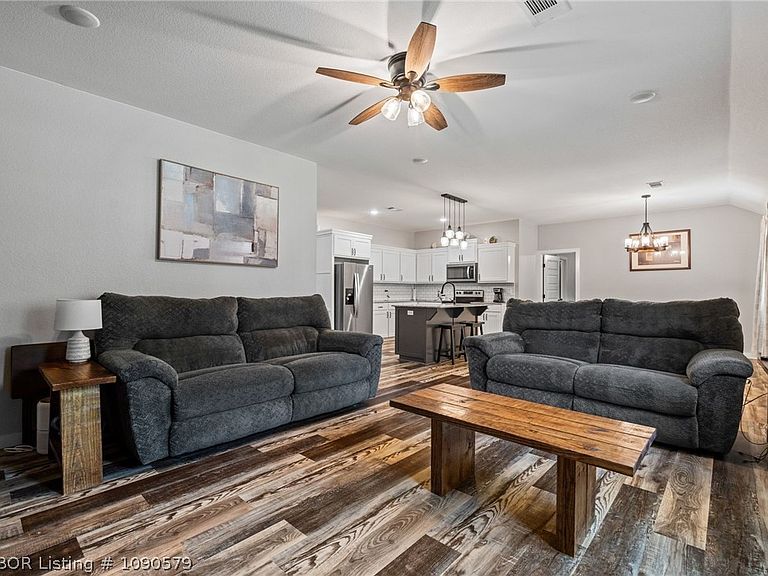
Built in 2024, this beautifully designed 3-bedroom, 2-bath home offers a desirable split floor plan with an open-concept living, dining, and kitchen area that's perfect for both everyday living and entertaining. Durable vinyl plank flooring flows throughout the home, with carpet in the primary bedroom for added comfort. The kitchen features timeless subway tile, granite countertops, a stainless farmhouse sink, a center island with seating, pantry, and stainless steel appliances. The spacious primary suite includes dual vanities and a large walk-in closet, creating a comfortable private retreat. Outside, you'll find a covered patio overlooking a generous backyard enclosed by a privacy fence, along with a 12' x 16' storage building offering plenty of space for tools, lawn equipment, or hobbies. A two-car attached garage adds convenience and additional storage. Ideally located in Poteau, this home is just minutes from shopping, restaurants, schools, healthcare, and everyday amenities. Enjoy nearby recreation at Wolf Ridge Golf Course and Choctaw Country Club, spend weekends boating and fishing at Lake Wister or Cedar Lake, or explore the scenic hiking trails of the Ouachita National Forest. Fort Smith, Arkansas, is only about 30 minutes away, providing additional shopping, dining, entertainment, and regional healthcare. This nearly new home combines modern style, quality finishes, and an outstanding location.
Getting Around
 Car-Dependent
 Very Limited Transit
 Somewhat Bikeable
Schools
Construction
Condition
- Year built: 2024
Materials
- Foundation: Slab
- Roof: Architectural,Shingle
- Construction materials: Brick
Type & Style
- Home type: SingleFamily
- Property subType: Single Family Residence
Interior
Appliances
- Appliances included: Some Electric Appliances,Dishwasher,Electric Water Heater,Disposal,Microwave Hood Fan,Microwave,Range,Plumbed For Ice Maker
- Laundry features: Electric Dryer Hookup,Washer Hookup,Dryer Hookup
Bedrooms & Bathrooms
- Bedrooms: 3
- Bathrooms: 2
- Full bathrooms: 2
Features
- Ceiling Fan(s),Eat-in Kitchen,Granite Counters,Pantry,Split Bedrooms,Walk-In Closet(s)
- Window features: Blinds
- Flooring: Carpet,Vinyl
- Number of fireplaces: 1
- Fireplace features: Electric,Living Room
- Fireplace: Yes
Heating & Cooling
- Heating features: Central,Electric
- Cooling features: Central Air,Electric
Interior Area
- Total interior livable area: 1,616 sqft
Property
Details
- Parcel number: 12501307N25E002300
- Special condition: None
Features
- Levels: One
- Stories: 1
- Patio & porch: Covered,Patio
- Exterior features: Concrete Driveway
- Fencing: Back Yard,Privacy,Wood
Lot
- Lot size: 0.29 Acres
- Features: Cleared,City Lot,Landscaped,Level,Open Lot,Subdivision
- Lot size dimensions: 78 x 161
Parking
- Total spaces: 2
- Parking features: Attached,Garage,Garage Door Opener
- Has garage: Yes
- Covered spaces: 2