



10174 Broadmeadow Dr #6MC, Independence, KY, 41051
4beds
3baths
2,017sqft
$393,000
$195price/sqft
$2,622/moest. monthly cost
$104,880/yrincome needed
About This Home
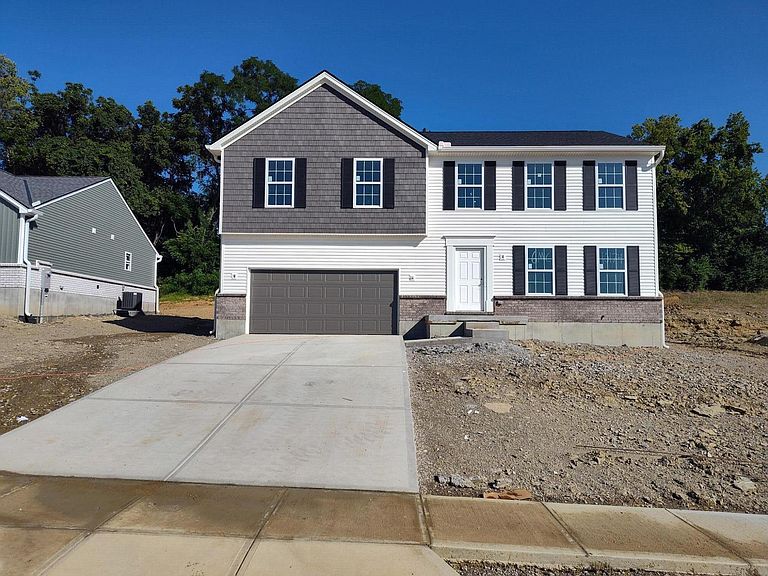
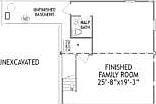
Brand new Jefferson floor plan by Arlinghaus Builders in Meadow Cove connected to Meadow Glen. This Jefferson combines style and functionality featuring an open-concept design with open foyer, finished family room & 1/2 bath at lower level, loft & 2nd floor laundry. The kitchen impresses with granite counters, kitchen island, crown moulding and more. Call today to set up your showing.
Getting Around
0
 Car-Dependent
0
 Very Limited Transit
5
 Somewhat Bikeable
Schools
6/10
7/10
Construction
Condition
- Property condition: New Construction
- New construction: Yes
- Year built: 2026
Materials
- Foundation: Poured Concrete
- Roof: Shingle
- Construction materials: Brick,Vinyl Siding
Type & Style
- Home type: SingleFamily
- Architectural style: Traditional
- Property subType: Single Family Residence,Residential
Interior
Appliances
- Appliances included: Stainless Steel Appliance(s),Electric Range,Dishwasher,Disposal,Microwave
- Laundry features: Electric Dryer Hookup,Laundry Room,Upper Level,Washer Hookup
Basement
- Has basement: Yes
- Basement: Partial
Bedroom2
- Features: Carpet Flooring
- Level: Second
- Area: 120.5511
- Dimensions: 10.33 x 11.67
Bedroom3
- Features: Carpet Flooring
- Level: Second
- Area: 122.04
- Dimensions: 12 x 10.17
Bedroom4
- Features: Carpet Flooring
- Level: Second
- Area: 114.62
- Dimensions: 11 x 10.42
Bedrooms & Bathrooms
- Bedrooms: 4
- Bathrooms: 3
- Full bathrooms: 2
- 1/2 bathrooms: 1
Family Room
- Features: Carpet Flooring,Recessed Lighting
- Level: Basement
- Area: 494.1475
- Dimensions: 25.67 x 19.25
Features
- Kitchen Island,Walk-In Closet(s),Smart Thermostat,Pantry,Open Floorplan,Granite Counters,Double Vanity,Ceiling Fan(s),Recessed Lighting
- Door features: Multi Panel Doors
- Window features: Vinyl Frames
Great Room
- Features: Carpet Flooring,Recessed Lighting
- Level: First
- Area: 210.72
- Dimensions: 13.17 x 16
Heating & Cooling
- Heating features: Electric
- Cooling features: Central Air
Interior Area
- Total structure area: 1,511
- Total interior livable area: 2,017 sqft
Kitchen
- Features: Walk-Out Access,Vinyl Flooring,Kitchen Island,Pantry,Wood Cabinets,Recessed Lighting
- Level: First
- Area: 295.4175
- Dimensions: 12.75 x 23.17
Laundry
- Features: Utility Sink
- Level: Second
- Area: 61.1536
- Dimensions: 10.33 x 5.92
Loft
- Features: Carpet Flooring
- Level: Second
- Area: 149.2764
- Dimensions: 13.67 x 10.92
Primary Bedroom
- Features: Carpet Flooring,Walk-In Closet(s),Bath Adjoins
- Level: Second
- Area: 200.8125
- Dimensions: 12.75 x 15.75
Property
Details
- Zoning description: Residential
- Other equipment: Sump Pump,Dehumidifier
Features
- Levels: Two
- Stories: 2
- Patio & porch: Patio
Lot
- Lot size: 9,583 sqft
- Lot size dimensions: 70.00' x 135.00'
Parking
- Total spaces: 2
- Parking features: Driveway,On Street
- Has garage: Yes
- Attached garage spaces: 2
- Covered spaces: 2
- Has uncovered spaces: Yes