


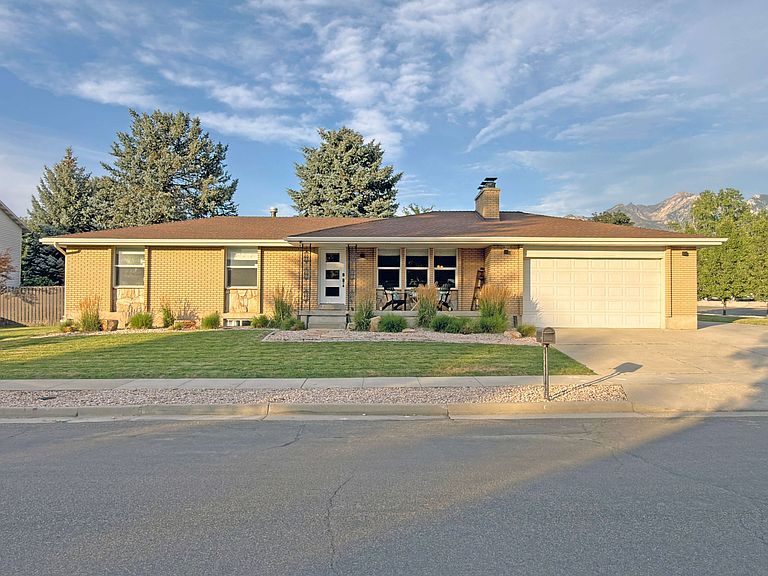


8291 S El Manicero Way E, Sandy, UT, 84093
About This Home
Rarely does a property offer this level of garage and parking capacity. With an attached 2-car garage, a detached workshop garage (18 x 30) and parking for 13+ additional vehicles, this property provides exceptional flexibility for car collectors, RV and boat owners, hobbyists, entrepreneurs, or anyone who values space to store, build, create, and entertain. Offering 5 bedrooms and 3 beautifully remodeled baths, this timeless cream brick rambler pairs warm wood finishes, natural stone, and layered materials that feel inviting rather than trendy. Step outside to a thoughtfully designed backyard featuring clean-lined landscaping, multiple gathering spaces, a covered patio, and an herb garden-perfect for quiet mornings, evening dinners, or hosting friends and family. The finished lower level channels the feel of a private lounge, complete with a built-in bar, slate floors, classic wainscoting, and a pool table included with the home. A rare combination of space, character, and versatility, this is the kind of property that doesn't come along often. Nestled in the established Recondo Hills neighborhood of East Sandy, you'll enjoy a quiet, tree-lined setting within walking distance of Peruvian Park Elementary, with convenient freeway access and just minutes from shopping, dining, entertainment, and the endless recreation of the Wasatch foothills.
Getting Around
 Car-Dependent
 Minimal Transit
 Somewhat Bikeable
Schools
Construction
Condition
- Property condition: Blt./Standing
- Year built: 1976
Materials
- Roof: Asphalt
- Construction materials: Brick
Notable Dates
- Major remodel year: 2015
Type & Style
- Home type: SingleFamily
- Architectural style: Rambler/Ranch
- Property subType: Single Family Residence
Interior
Appliances
- Appliances included: Dryer,Microwave,Refrigerator,Washer,Disposal,Free-Standing Range
- Laundry features: Electric Dryer Hookup,Gas Dryer Hookup
Basement
- Has basement: Yes
- Basement: Daylight,Full
Bedrooms & Bathrooms
- Bedrooms: 5
- Bathrooms: 3
- Full bathrooms: 1
- 3/4 bathrooms: 2
- Main level bedrooms: 3
Features
- Wet Bar,Granite Counters
- Door features: French Doors,Storm Door(s)
- Window features: Blinds,Double Pane Windows,Skylight(s)
- Flooring: Carpet,Tile,Slate
- Number of fireplaces: 2
- Fireplace: Yes
- Finished area below ground: 1,440
- Finished area above ground: 1,440
Heating & Cooling
- Heating features: Forced Air,Central
- Cooling features: Central Air,Ceiling Fan(s)
Interior Area
- Total structure area: 2,880
- Total interior livable area: 2,880 sqft
Master Bedroom
- Level: First
Property
Details
- Parcel number: 2233330003
- Zoning: R-1
- Zoning description: Single-Family
Features
- Stories: 2
- Patio & porch: Covered,Covered Patio
- Exterior features: Attic Fan
- Fencing: Full
- Has view: Yes
- View description: Mountain(s)
- Topography of land: Terrain
- Residential vegetation: Landscaping: Full,Mature Trees,Vegetable Garden
Lot
- Lot size: 10,454 sqft
- Features: Corner Lot,Cul-De-Sac,Curb & Gutter,Sprinkler: Auto-Full
- Lot size dimensions: 0.0 x 0.0 x 0.0
Parking
- Total spaces: 17
- Parking features: Open,RV Access/Parking
- Has garage: Yes
- Attached garage spaces: 4
- Covered spaces: 4
- Has uncovered spaces: Yes
- Uncovered spaces: 13