
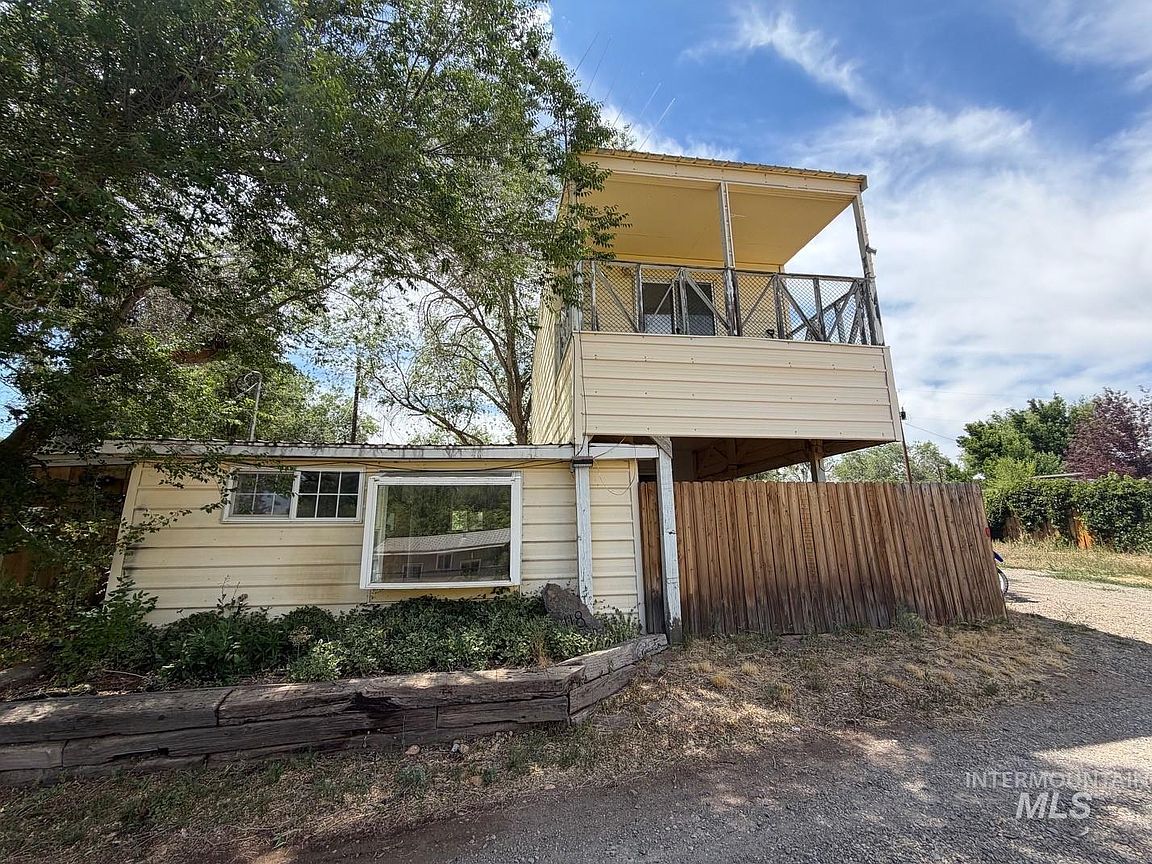


116-118 McCulloch Dr, Shoshone, ID, 83352
About This Home
Charming West Magic Retreat on 3 lots (0.24 acres). This Cute and Cozy 1 Bedroom / 1 Bath Home is full of character, featuring Saltillo-style Tile Floors, Custom Wood Cabinetry and Built-Ins, a Warm Propane Stove, and a Spacious Upstairs Bedroom with Hardwood Floors and Views of the Reservoir. Enjoy peaceful mornings and relaxing evenings on the inviting Paved Patio downstairs, then unwind in your Private Two-Person Sauna. With Year-Round Water service and a Full Septic System, this Property is ready for Weekend Getaways or Full-Time living. Nestled in a Quiet, Serene setting, it's the perfect opportunity to make it your own and enjoy all that the Magic Reservoir area has to offer. *** NO CC&R's or HOA's *** Should you be looking for some Additional Space, 2 other Lots are also Available across the way at 117 McCulloch (see MLS#98994709) ***
Getting Around
 Car-Dependent
 Very Limited Transit
 Somewhat Bikeable
Schools
Construction
Condition
- Year built: 1930
Materials
- Foundation: Slab
- Roof: Metal
- Construction materials: Frame,Metal Siding
Type & Style
- Home type: SingleFamily
- Property subType: Single Family Residence
Interior
Appliances
- Appliances included: Electric Water Heater,Disposal,Oven/Range Freestanding,Refrigerator
Bedrooms & Bathrooms
- Bedrooms: 1
- Bathrooms: 1
- Main level bathrooms: 1
Features
- Sauna/Steam Room,Tile Counters,Number of Baths Main Level: 1
- Flooring: Hardwood,Tile
- Finished area below ground: 0
- Finished area above ground: 764
Heating
- Heating features: Electric,Propane,Wall Furnace
Interior Area
- Total structure area: 764
- Total interior livable area: 764 sqft
Kitchen
- Level: Main
- Area: 104
Living Room
- Level: Main
Master Bedroom
- Level: Upper
- Area: 273
Property
Details
- Parcel number: RP00260000031A + RP002600000390
- Zoning: County-RD Rec. Developmnt
Features
- Levels: Two
- Fencing: Full,Wood
- Waterfront features: Lake
Lot
- Lot size: 10,193 sqft
- Features: 10000 SF - .49 AC,Manual Sprinkler System
- Lot size dimensions: 123' x 82'
Parking
- Parking features: RV Access/Parking