


44 Slade St, Dartmouth, MA, 02747
About This Home
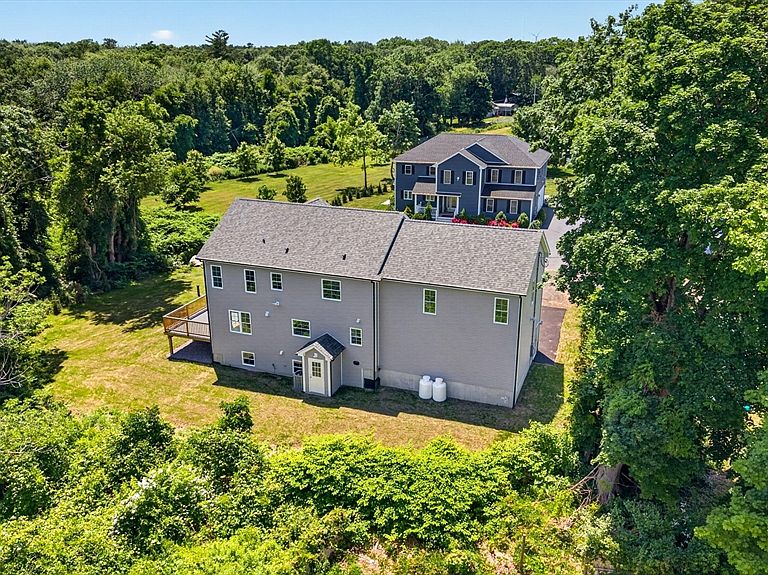
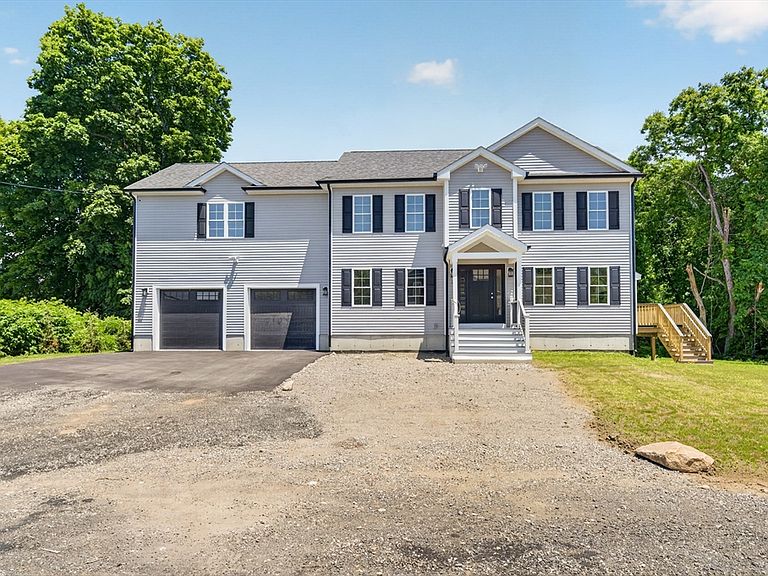
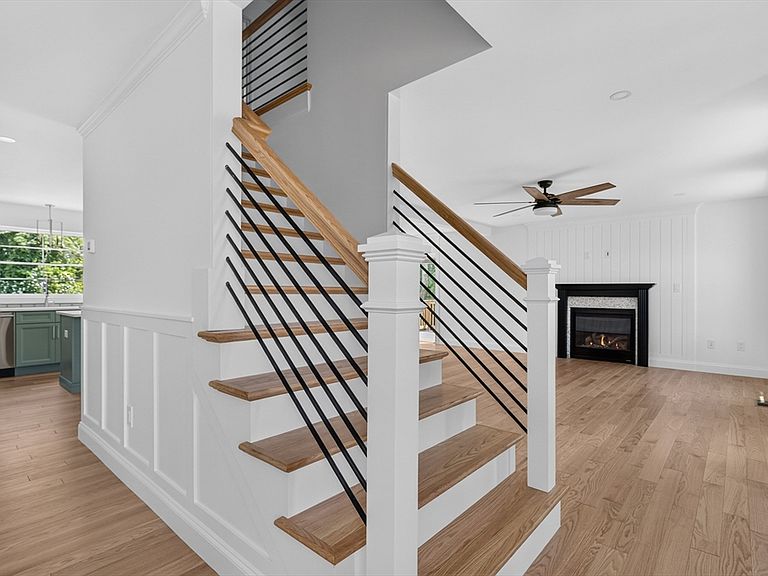
Coming soon to Dartmouth, "The Statement" is Luxury Living at its finest! Enjoy an open concept floor plan, with an abundance of custom details! This Gourmet Kitchen combines functionality & elegance! Featuring solid wood cabinets, premium Quartz countertops, an oversize island, and beautiful stainless steel appliances. This is the perfect home to entertain family and friends! The living room is crafted with custom moldings and features a cozy gas fireplace. Solid hardwood flooring throughout the first floor! A generous Owner's Suite, featuring large "his & hers" walk-in closets, and an en-suite. Three additional bedrooms make this home perfect for families of all size! Central Heat, A/C, and ceiling fans in each bedroom, ensure year round comfort. The attached 2-car garage will keep you out of the elements! Another Quality Build brought to you by VCorp! "Better Built, Timely Built, Built to Please.**Seller Financing Options may be available to those who qualify!
Getting Around
 Car-Dependent
 Very Limited Transit
 Somewhat Bikeable
Schools
Construction
Condition
- New construction: Yes
- Year built: 2026
Materials
- Foundation: Concrete Perimeter
- Roof: Shingle
- Construction materials: Frame
Type & Style
- Home type: SingleFamily
- Architectural style: Colonial
- Property subType: Single Family Residence
Interior
Appliances
- Appliances included: Electric Water Heater,Dishwasher,Microwave,Range,Oven
- Laundry features: Second Floor,Electric Dryer Hookup
Basement
- Has basement: Yes
- Basement: Full,Unfinished
Bathroom1
- Features: Bathroom - Full
- Level: First
- Area: 80
Bathroom2
- Features: Bathroom - Full
- Level: Second
- Area: 140
Bathroom3
- Features: Bathroom - Full
- Level: Second
- Area: 80
Bedroom2
- Features: Ceiling Fan(s), Flooring - Wall to Wall Carpet
- Level: Second
- Area: 168
Bedroom3
- Features: Ceiling Fan(s), Flooring - Wall to Wall Carpet
- Level: Second
- Area: 168
Bedroom4
- Features: Ceiling Fan(s), Flooring - Wall to Wall Carpet
- Level: Second
- Area: 154
Bedrooms & Bathrooms
- Bedrooms: 4
- Bathrooms: 3
- Full bathrooms: 3
Dining Room
- Features: Flooring - Hardwood, Recessed Lighting
- Level: First
- Area: 154
Features
- Door features: Insulated Doors
- Window features: Insulated Windows,Screens
- Flooring: Wood,Tile,Carpet
- Number of fireplaces: 1
- Fireplace: Yes
- Finished area above ground: 2,700
Heating & Cooling
- Heating features: Central,Forced Air,Natural Gas
- Cooling features: Central Air
Interior Area
- Total structure area: 2,700
- Total interior livable area: 2,700 sqft
Kitchen
- Features: Flooring - Hardwood, Kitchen Island, Recessed Lighting
- Level: First
- Area: 182
Living Room
- Features: Flooring - Hardwood, Recessed Lighting
- Level: First
- Area: 504
Master Bedroom
- Features: Ceiling Fan(s), Flooring - Wall to Wall Carpet
- Level: Second
- Area: 414
Property
Details
- Zoning: 0
Features
- Patio & porch: Porch,Deck - Composite
- Exterior features: Porch,Deck - Composite,Rain Gutters,Screens
Lot
- Lot size: 0.34 Acres
- Features: Cleared
Parking
- Total spaces: 8
- Parking features: Attached,Paved Drive
- Has garage: Yes
- Attached garage spaces: 2
- Covered spaces: 2
- Has uncovered spaces: Yes
- Uncovered spaces: 6