


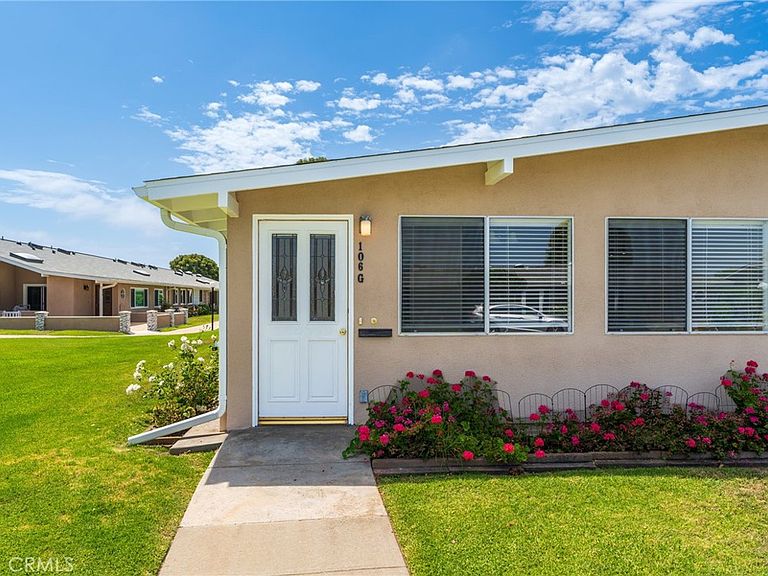


1460 Pelham Rd #106G, Seal Beach, CA, 90740
About This Home
Welcome to this beautifully maintained and fully expanded corner unit home in desirable Mutual 5 of Leisure World Seal Beach. This unit has the best of both worlds with a greenbelt in front for privacy plus drive-up on the side for easy unloading of groceries. Thoughtfully updated with a versatile open concept floor plan, this home offers comfortable living and abundant natural light. Two solar tubes, one in the kitchen and one in the bathroom, fill the home with sunshine, while air conditioning keeps it comfortable year round. The kitchen flows seamlessly into the living area, creating an ideal space for everyday living and entertaining. Additional interior features include a walk-in shower and the convenience of an in-unit laundry area. One of the home's standout features is the oversized screened-in porch, providing a generous extension of the living space. Complete with bug and mosquito resistant screens, it's the perfect place to relax, entertain, or enjoy the coastal breeze in comfort. A large exterior patio storage closet offers exceptional additional storage. Ideally located in the community, this home is just moments from the main clubhouse, Health Care Center, post office, amphitheater, weekly food trucks, and market. The property also includes a dedicated single car carport with additional built-in storage (Carport 71, Space 37), offering both convenience and extra storage space. Enjoy the resort style amenities and vibrant lifestyle that make Leisure World one of Southern California's premier active 55+ adult communities.
Getting Around
 Car-Dependent
 Some Transit
 Somewhat Bikeable
Schools
Construction
Condition
- Year built: 1962
Type & Style
- Home type: Cooperative
- Property subType: Stock Cooperative
Interior
Appliances
- Appliances included: Dishwasher,Electric Cooktop,Refrigerator
- Laundry features: Inside,Stacked
Bathroom
- Features: Walk-In Shower
Bedrooms & Bathrooms
- Bedrooms: 2
- Bathrooms: 1
- Full bathrooms: 1
- Main level bathrooms: 1
- Main level bedrooms: 2
Features
- Separate/Formal Dining Room,Open Floorplan,Storage
- Flooring: Laminate
- Fireplace features: None
- Common walls with other units/homes: 2+ Common Walls,End Unit
Heating & Cooling
- Heating features: Central
- Cooling features: Central Air
Interior Area
- Total interior livable area: 1,100 sqft
Kitchen
- Features: Kitchen/Family Room Combo
Property
Accessibility
- Accessibility features: Parking
Details
- Parcel number: 94729606
- Attached to another structure: Yes
- Special condition: Trust
Features
- Levels: One
- Stories: 1
- Entry location: Front Door
- Pool features: Community,Association
- Patio & porch: Enclosed,Porch,Screened
- Has spa: Yes
- Spa features: Community
- Has view: Yes
- View description: Park/Greenbelt
Lot
- Features: Close to Clubhouse,Corner Lot
Parking
- Total spaces: 1
- Parking features: Detached Carport
- Covered spaces: 1
- Carport: Yes
- Carport spaces: 1