




8624 W 145th St, Orland Park, IL, 60462
About This Home
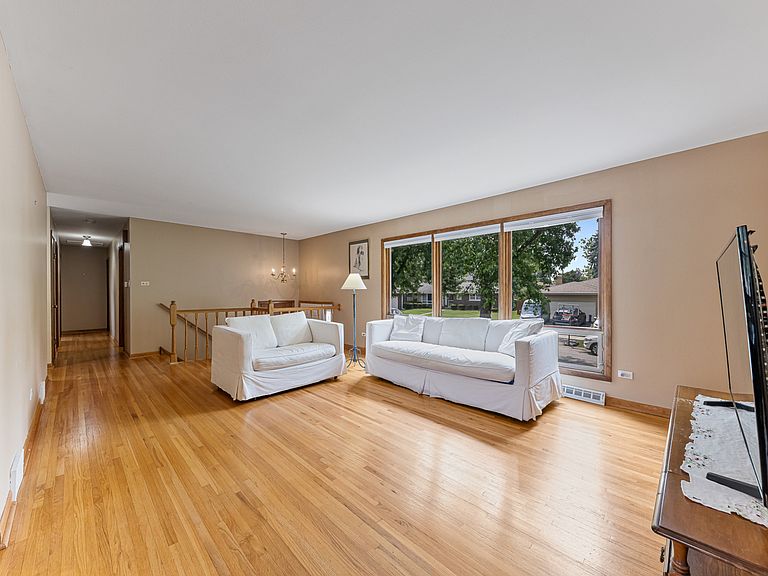
Brick and stone give this beautiful, solid, raised ranch great curb appeal. This home is exceptionally well maintained and lovingly cared for inside and out. The main level is bright and spacious featuring 3 bedrooms and a full bath. The L-shaped living room/dining room offers an open flow into the spacious kitchen. All three rooms lending themselves nicely to any type of gathering. The expansive family room on the lower level is newly renovated with luxury vinyl plank flooring and new windows - perfect for movie nights, a home office, extra living space or possibly a combination of all three. The adjacent half bath on this level makes for great convenience. The large laundry room has plenty of room for extra storage. Even the garage looks good with an attractive gray and white epoxy floor. The washer and dryer are new. The roof was installed within the last 5 years. Out the backdoor you will find a sizeable patio surrounded by a flower garden, a sprawling backyard, and designated space for a vegetable garden. This is an excellent location surrounded by lovely homes, top-rated schools, and convenient access to shopping, dining, and transit.
Getting Around
 Car-Dependent
 Very Limited Transit
 Somewhat Bikeable
Schools
Construction
Condition
- Year built: 1969
Materials
- Foundation: Concrete Perimeter
- Roof: Asphalt
- Construction materials: Brick,Stone
Type & Style
- Home type: SingleFamily
- Property subType: Single Family Residence
Interior
Appliances
- Appliances included: Range,Refrigerator,Washer,Dryer,Disposal
- Laundry features: Gas Dryer Hookup
Basement
- Basement: None
Bedroom2
- Features: Flooring (Hardwood)
- Level: Main
- Area: 132
- Dimensions: 11X12
Bedroom3
- Features: Flooring (Carpet)
- Level: Main
- Area: 143
- Dimensions: 11X13
Bedrooms & Bathrooms
- Bedrooms: 3
- Bathrooms: 2
- Full bathrooms: 1
- 1/2 bathrooms: 1
Dining Room
- Features: Flooring (Hardwood)
- Level: Main
- Area: 117
- Dimensions: 9X13
Family Room
- Features: Flooring (Luxury Vinyl)
- Level: Lower
- Area: 286
- Dimensions: 13X22
Features
- Window features: Screens,Window Treatments,Drapes
- Flooring: Laminate,Carpet,Wood
Heating & Cooling
- Heating features: Natural Gas
- Cooling features: Central Air
Interior Area
- Total structure area: 1,784
- Total interior livable area: 1,300 sqft
Kitchen
- Features: Kitchen (Eating Area-Table Space),Flooring (Hardwood)
- Level: Main
- Area: 132
- Dimensions: 11X12
Laundry
- Level: Lower
- Area: 176
- Dimensions: 11X16
Living Room
- Features: Flooring (Hardwood),Window Treatments (Window Treatments)
- Level: Main
- Area: 273
- Dimensions: 13X21
Master Bedroom
- Features: Flooring (Hardwood)
- Level: Main
- Area: 143
- Dimensions: 11X13
Property
Accessibility
- Accessibility features: No Disability Access
Details
- Parcel number: 27111060230000
- Special condition: None
Features
- Patio & porch: Patio
Lot
- Lot size: 10,018 sqft
Parking
- Total spaces: 2
- Parking features: Asphalt,Garage Door Opener,Yes,Garage Owned,Attached,Garage
- Has garage: Yes
- Attached garage spaces: 2
- Covered spaces: 2
- Has uncovered spaces: Yes