


80 Front St, Paterson, NJ, 07522
About This Home
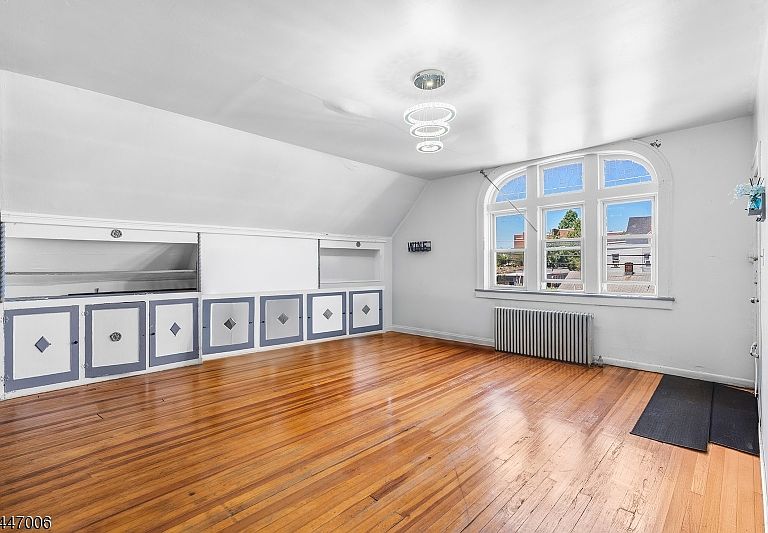
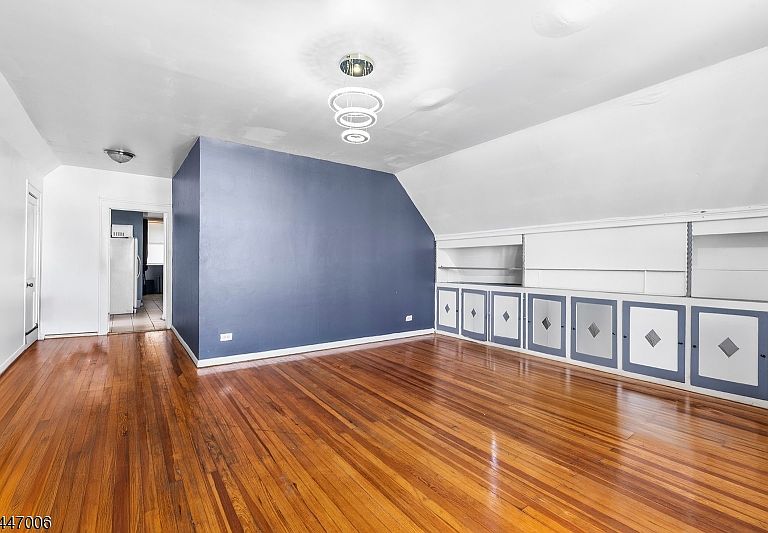
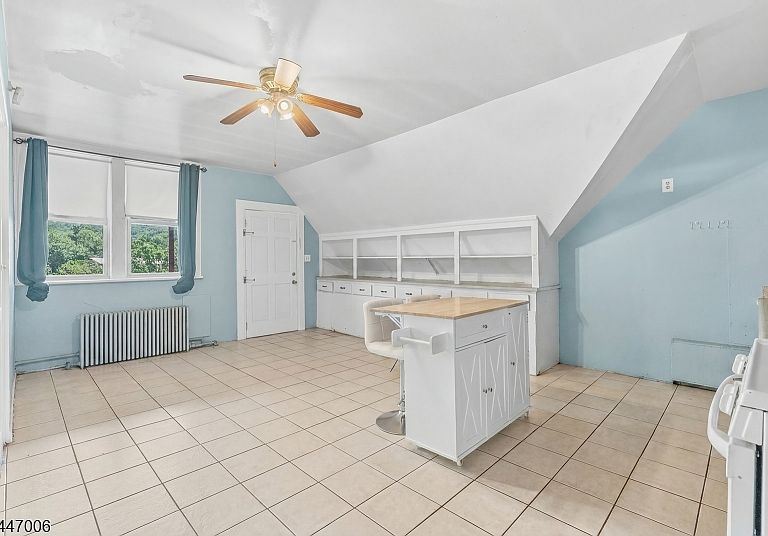
RARE Investment Opportunity! Exceptional income-producing multi-family property featuring 3 units, each with its own electrical meter, plus a fully finished walkout basement offering additional living space complete with a second full kitchen, full bathroom, and 4 versatile flex rooms with windows that provide abundant natural light. Each of the units offers 2 bedrooms, 1 full bathroom, a spacious living room, dining room, eat-in kitchen, and a private rear patio, making this an ideal opportunity for investors and owner-occupants alike.Situated on a generous lot, the property also includes a 2-car garage and an expansive backyard that backs directly to the Passaic River, providing picturesque water views and a unique setting just moments from the renowned Paterson Great Falls National Historical Park.Ideally located with convenient access to Route 80, Route 19, public transportation, and New York City, the property is also minutes from shopping, dining, schools, parks, and everyday conveniences.Whether you're looking to expand your investment portfolio or occupy one unit while generating rental income from the others, this well-maintained property offers exceptional flexibility, strong income potential, and long-term value. Don't miss your chance to own a standout multi-family investment in a highly desirable, commuter-friendly location.
Getting Around
 Very Walkable
 Good Transit
 Somewhat Bikeable
Schools
Construction
Condition
- Year built: 1900
Materials
- Roof: Asphalt Shingle,See Remarks
- Construction materials: Brick
Type & Style
- Home type: MultiFamily
- Property subType: Multi Family
Interior
Appliances
- Appliances included: Range/Oven - Gas,Refrigerator,Gas Water Heater
Basement
- Has basement: Yes
- Basement: Yes,Finished
Bedrooms & Bathrooms
- Bedrooms: 8
- Bathrooms: 4
- Full bathrooms: 4
Features
- Bedrooms,Dining Room,Eat-in Kitchen,Living Room,See Remarks,Eat-In Kitchen
- Flooring: Wood
Heating & Cooling
- Heating features: 1 Unit,Radiators - Hot Water,See Remarks,Natural Gas
- Cooling features: See Remarks,Wall Unit(s)
Interior Area
- Total structure area: 0
Property
Details
- Parcel number: 2508014140000000100000
Features
- Levels: 3-Three Story
- Stories: 3
- Patio & porch: Deck,Patio
- Exterior features: See Remarks
- Fencing: Metal Fence
Lot
- Lot size: 6,098 sqft
- Lot size dimensions: 50 x 125
Parking
- Total spaces: 2
- Parking features: 2 Car Width,Detached Garage,See Remarks
- Has garage: Yes
- Attached garage spaces: 2
- Covered spaces: 2
- Uncovered spaces: 2