

54 Pennsylvania Ave, Newark City, NJ, 07114
About This Home
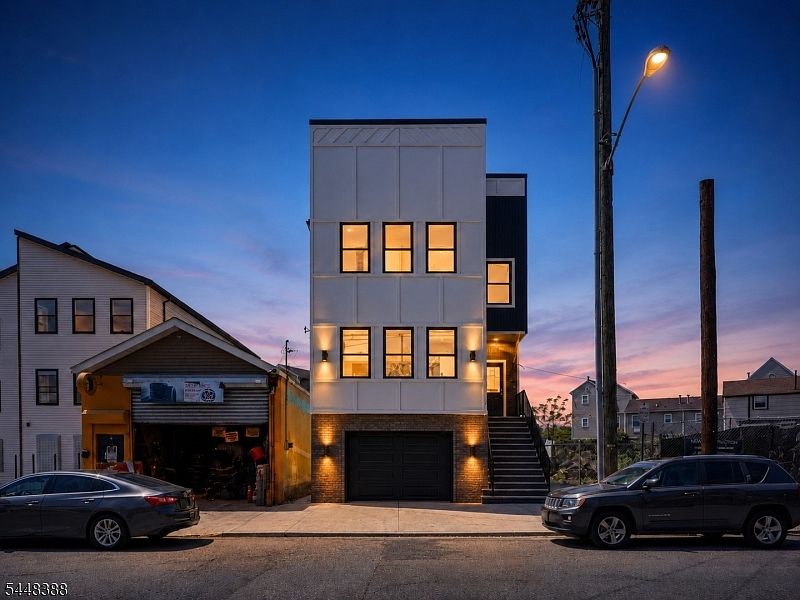
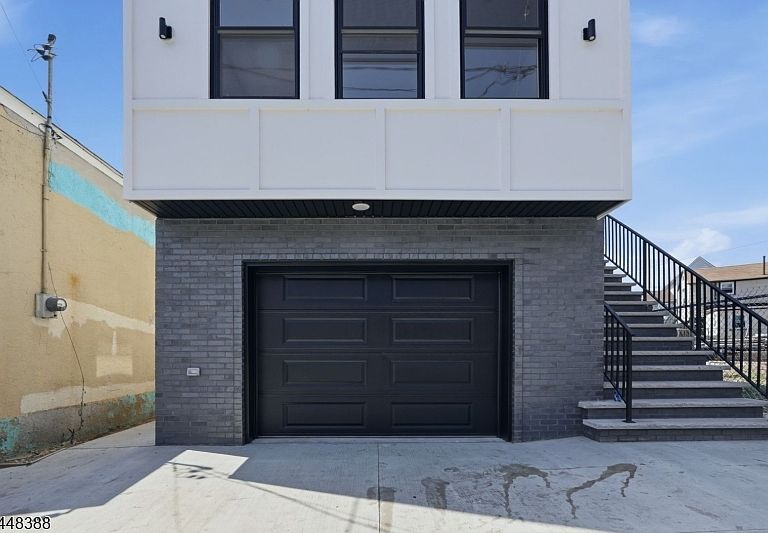
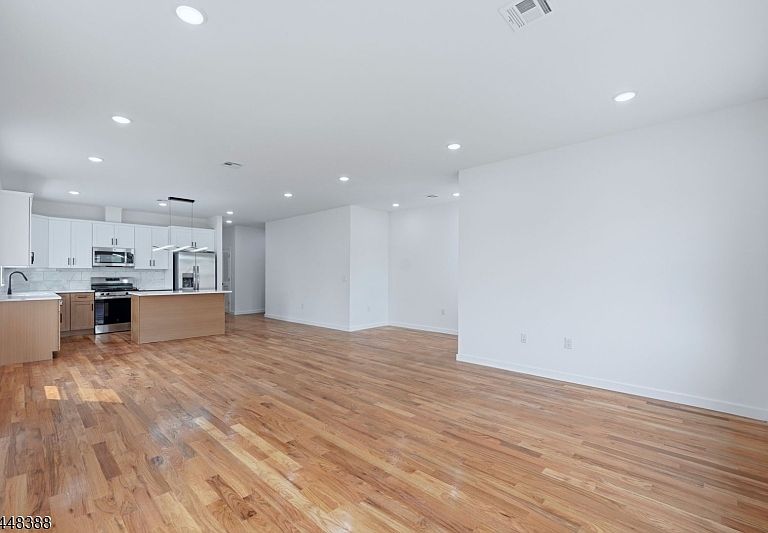
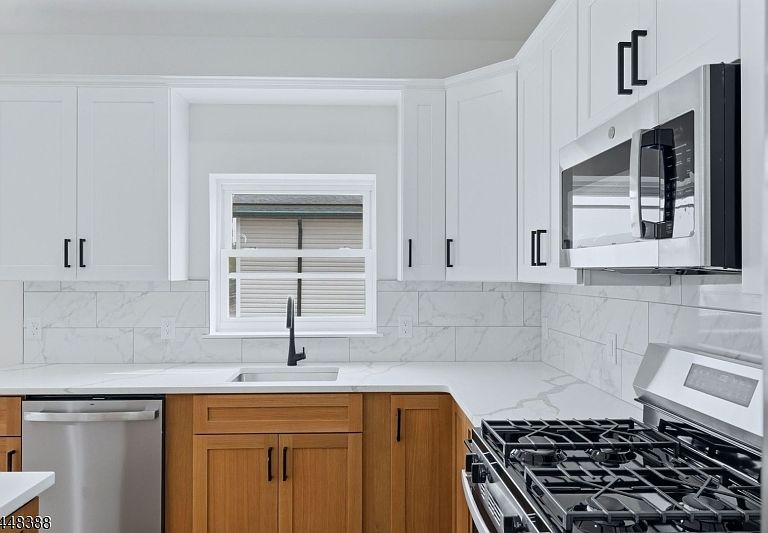
The new construction game has leveled up and you don't want to be left behind. This stunning brand new build, crafted by one of the town's most reputable developers. The ground level features a half bath and large space and offers both a side entrance and garage access. Each unit boasts 3 bedrooms and 2 full bathrooms, including a private primary suite, plus its own laundry area. Second floor unit and top-of-the-line finishes throughout quartz countertops, premium cabinetry, and two unique kitchen designs to choose from. Best of all, this property qualifies for a 5-year tax abatement. Don't miss the chance to see it today! Each property will have its own backyard and will be fenced off. With a total of 6 bedroomns 4.1 bathrooms, this is it!
Getting Around
 Very Walkable
 Very Limited Transit
 Bikeable
Schools
Construction
Condition
- Property condition: Under Construction
- New construction: Yes
- Year built: 2026
Materials
- Roof: Flat
- Construction materials: Aluminum Siding,Clapboard,Vinyl Siding
Type & Style
- Home type: MultiFamily
- Property subType: Multi Family
Interior
Appliances
- Appliances included: Range/Oven - Gas,Refrigerator
- Laundry features: Laundry Room
Basement
- Has basement: Yes
- Basement: Yes,Full,Walk-Out Access
Bedrooms & Bathrooms
- Bedrooms: 6
- Bathrooms: 4.1
- Full bathrooms: 4
- 1/2 bathrooms: 1
Features
- Bedrooms,Eat-in Kitchen,Kitchen,Living Room,Eat-In Kitchen
Heating & Cooling
- Heating features: 2 Units,Natural Gas
- Cooling features: 2 Units,Central Air
Interior Area
- Total structure area: 3,200
- Total interior livable area: 3,200 sqft
Property
Details
- Parcel number: 1614028210000000110000
- Exclusions: personal items
Features
- Levels: 3-Three Story
- Stories: 3
Lot
- Lot size: 2,613 sqft
- Lot size dimensions: 27 x 100
Parking
- Total spaces: 1
- Parking features: 1 Car Width,Attached Garage
- Has garage: Yes
- Attached garage spaces: 1
- Covered spaces: 1
- Uncovered spaces: 1