


30756 County Road 72, Opp, AL, 36467
About This Home
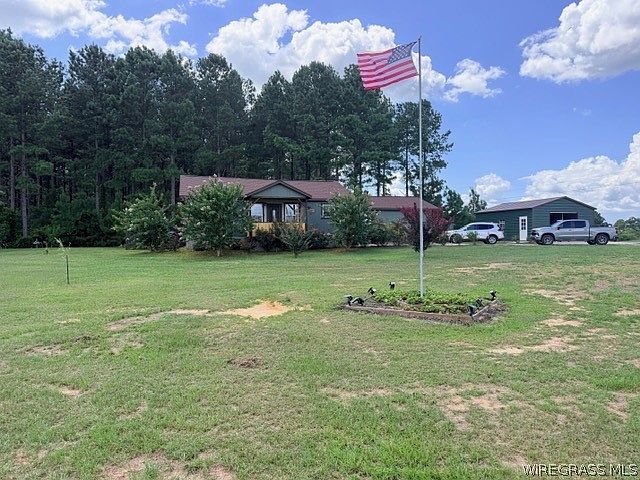
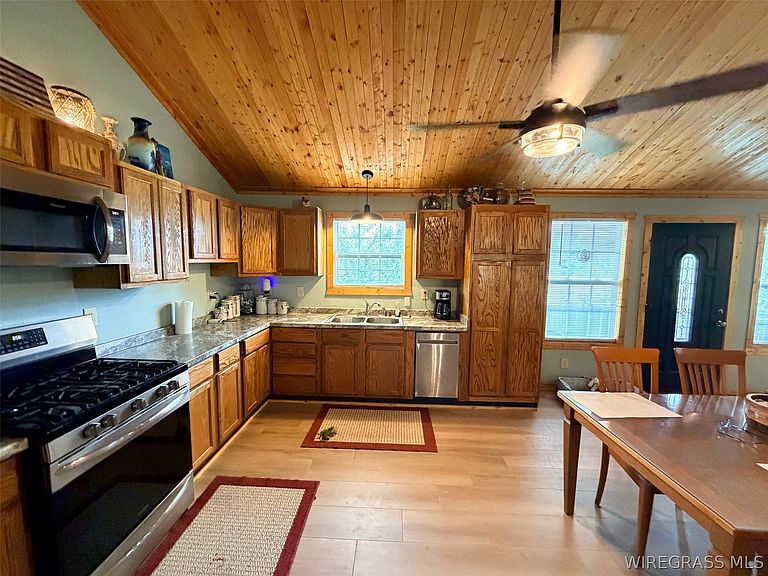
Welcome to this one of a kind custom- built home nestled on approximately one acre of land, where rustic charm meets peaceful country living. This beautiful two bedroom, one bath home showcases stunning vaulted pine ceilings throughout, creating a warm and inviting atmosphere. Gorgeous solid pine interior doors and timeless character and craftsmanship to every room. Step outside to enjoy a fenced in back yad, perfect for pets, entertaining, or relaxing in your own private oasis. This property also features three versatile outbuildings, providing ample space for storage, workshops, hobbies or equipment. Nature lovers will appreciate the fruit trees and the mature flowering trees in the front and back yard. As a truly unique bonus, this property includes an ice cream and pizza shop located on-site, presenting an incredible opportunity for a small business, investment, or live/work lifestyle. Whether you are searching for a charming country home, a property with income potential, or a place to enjoy wide-open spaces, this exceptional property offers endless possibilities. Don't miss your chance to own this rare gem.
Getting Around
 Car-Dependent
 Very Limited Transit
 Somewhat Bikeable
Schools
Construction
Condition
- Year built: 2023
Materials
- Roof: Ridge Vents
- Construction materials: HardiPlank Type,Stucco
Type & Style
- Home type: SingleFamily
- Architectural style: One Story
- Property subType: Single Family Residence
Interior
Appliances
- Appliances included: Dishwasher,Electric Water Heater,Gas Range,Microwave,Plumbed For Ice Maker,Refrigerator,Smooth Cooktop
- Laundry features: Washer Hookup,Dryer Hookup
Bedrooms & Bathrooms
- Bedrooms: 2
- Bathrooms: 1
- Full bathrooms: 1
Features
- High Ceilings,Linen Closet,Vaulted Ceiling(s),Walk-In Closet(s),Window Treatments
- Window features: Blinds,Double Pane Windows
- Flooring: Plank,Vinyl
- Fireplace features: Free Standing
- Fireplace: Yes
Interior Area
- Total interior livable area: 1,464 sqft
Property
Details
- Parcel number: 1209310000009000
Features
- Levels: One
- Stories: 1
- Pool features: None
- Patio & porch: Covered,Deck,Porch
- Exterior features: Deck,Fence,Porch,Storage
- Fencing: Partial
- Topography of land: Level
Lot
- Features: Outside City Limits,Level,Mature Trees
Parking
- Total spaces: 1
- Parking features: Attached,Driveway,Garage
- Has garage: Yes
- Attached garage spaces: 1
- Covered spaces: 1
- Has uncovered spaces: Yes