
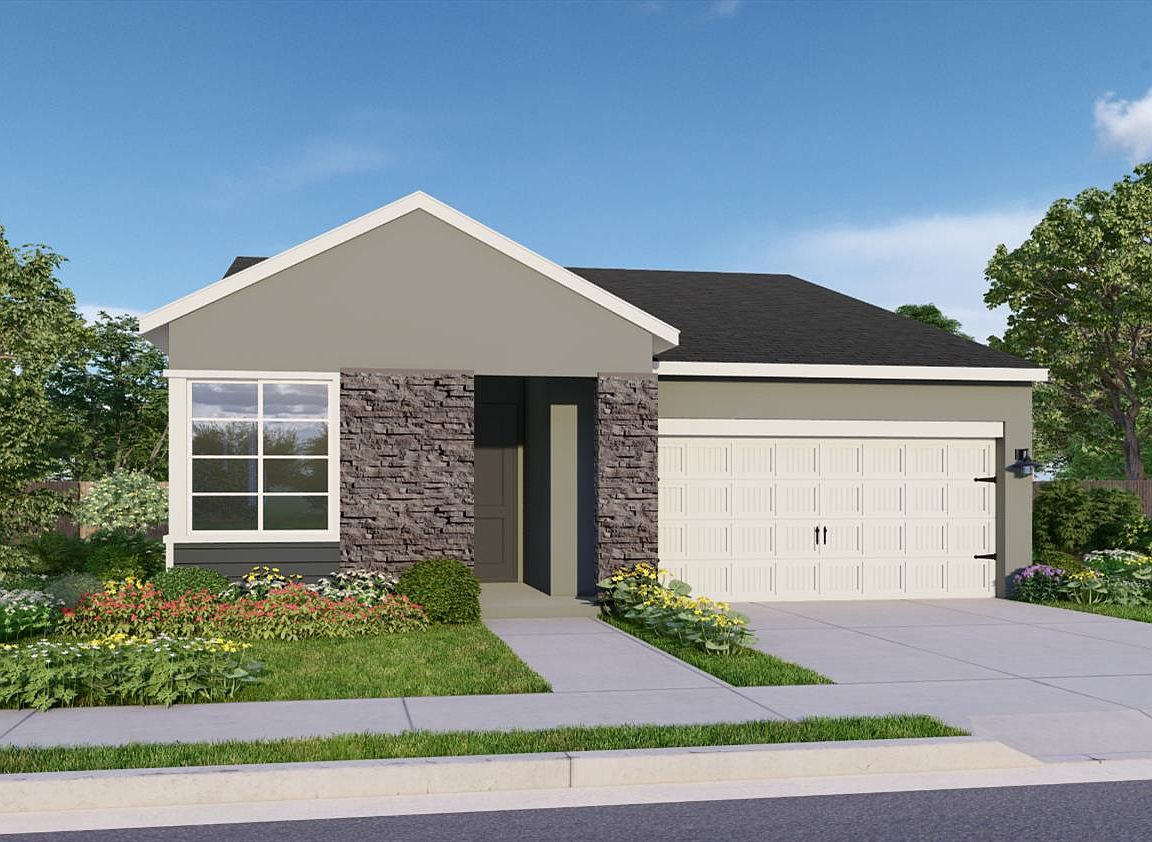
1164 S Linda Ln, Fresno, CA, 93727
About This Home
Introducing Lot 36 at Sunnyside Heights (Fresno, CA). Sunnyside Heights is where connection meets convenience with its close proximity to the Fresno International Airport and Highway 180. Residents will enjoy the nearby and highly anticipated Fancher Creek Town Center, the well-established Sunnyside Country Club, and a community park. Students will attend Sequoia Elementary School and the newly opened Sanger West High School, both within walking distance of Sunnyside Heights.
Sunnyside Heights will be the first Bonadelle Neighborhoods community to showcase the newest home series, the Founders Series. Homes include standard features other builders consider upgrades such as, covered patios, an abundance of windows for natural light, luxurious vinyl plank flooring, large kitchens with quartz countertops, and thoughtfully selected finishes.Upgrades to Lot 36 include: Upgraded cabinets and hardware, lazy Susan in kitchen, flat screen provision w/ outlet in select areas, pre-wired for ceiling fans at patio and bedrooms, 110 eave outlet w/ GFI, pre-wired for pendant lights (3) over kitchen island.
Getting Around
 Car-Dependent
 Minimal Transit
 Somewhat Bikeable
Schools
Construction
Condition
- New construction: Yes
Materials
- Foundation: Concrete
- Roof: Composition
- Construction materials: Stucco
Other
- Builder name: Bonadelle Neighborhoods
Type & Style
- Home type: SingleFamily
- Property subType: Residential,Single Family Residence
Interior
Appliances
- Laundry features: Inside
Basement
- Area: 0
Bedroom1
- Area: 0
Bedroom2
- Area: 0
Bedroom3
- Area: 0
Bedroom4
- Area: 0
Bedrooms & Bathrooms
- Bedrooms: 4
- Bathrooms: 2
Dining Room
- Area: 0
Family Room
- Area: 0
Heating & Cooling
- Heating features: Has Heating (Unspecified Type)
- Cooling features: Central Air
Interior Area
- Total structure area: 1,575
- Total interior livable area: 1,575 sqft
Kitchen
- Area: 0
Living Room
- Area: 0
Master Bedroom
- Area: 0
Property
Details
- Parcel number: NEW/UNDER CONSTRUCTION/NA
Features
- Levels: One
- Stories: 1
Lot
- Lot size: 4,517 sqft
- Features: Urban
Parking
- Total spaces: 2
- Parking features: Garage - Attached
- Attached garage spaces: 2
- Covered spaces: 2