



3497 Coal Creek Canyon Dr #65, Nederland, CO, 80466
About This Home
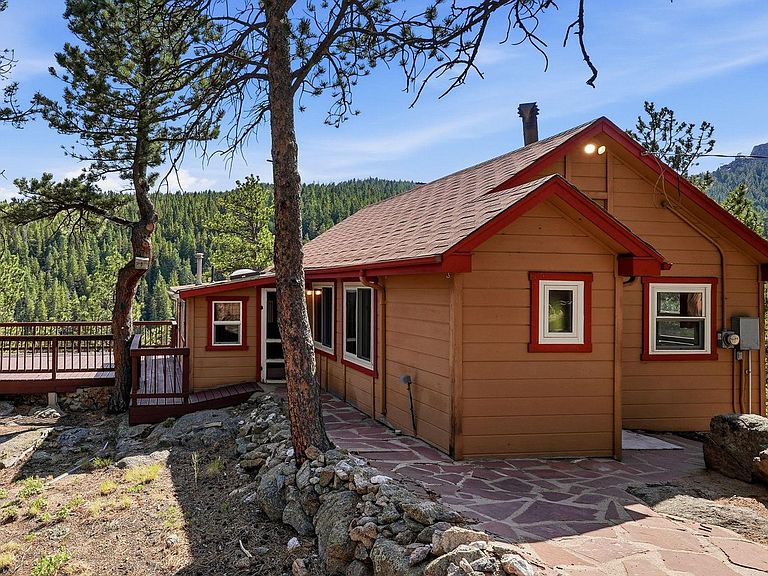
Nestled in the coveted and historic Pinecliffe Association, this charming 2-bedroom, 2-bathroom cabin offers an idyllic mountain retreat. Set within an approximately 270-acre gated wilderness community, the property is surrounded by stunning aspen groves, fragrant pines, rock outcroppings, and sweeping natural beauty, and all with direct access to National Forest land. This seasonal getaway perfectly blends rustic character with inviting comfort. Inside, a spacious vaulted living room with a cozy brick fireplace creates a warm and welcoming atmosphere. The vintage eat-in kitchen offers a practical space for everyday meals, while two quaint bedrooms provide a peaceful place to lay your head. Recent updates, including new carpet, LVP, and fresh interior paint, enhance the home's appeal. Step outside to a large deck, ideal for entertaining or simply soaking in the serene surroundings. A rare detached garage with a studio below adds versatility, perfect for storage, hobbies, or a creative retreat. Conveniently located just a short drive from Nederland, Black Hawk, and Central City, and the Peak-to-Peak Scenic Byway, this property offers both privacy and accessibility. Outdoor enthusiasts will appreciate the close proximity to hiking, fishing, climbing, skiing, and mountain biking, along with potential year-round access to the cabin. Enjoy summertime community events with warm and welcoming neighbors! Please note, the cabin is part of an association on a land lease, but you own the ground under the cabin (think patio home or townhome.) Sold strictly as-is. Rentals are not allowed here, neither short- nor long-term. Recent well work has been completed; however, the home will require a new roof and septic tank/system-reflected in the competitive price. Located just 15 minutes from Nederland, and a short drive to Black Hawk. Don't miss this rare opportunity to own a piece of Pinecliffe history and create your own mountain escape!
Getting Around
 Car-Dependent
 Very Limited Transit
 Somewhat Bikeable
Schools
Construction
Condition
- Year built: 1920
Materials
- Roof: Composition
- Construction materials: Frame
Type & Style
- Home type: SingleFamily
- Architectural style: Patio Home,Cabin
- Property subType: Cabin
Interior
Appliances
- Appliances included: Electric Range,Washer,Dryer
- Laundry features: Washer/Dryer Hookup
Basement
- Basement: Crawl Space
Bedroom2
- Level: Main
- Area: 104
- Dimensions: 8 x 13
Bedrooms & Bathrooms
- Bedrooms: 2
- Bathrooms: 2
- Full bathrooms: 1
- 3/4 bathrooms: 1
- Main level bathrooms: 2
Features
- Eat-in Kitchen,Cathedral Ceiling(s),Natural Woodwork
- Window features: Skylight(s)
- Fireplace features: Free Standing,Living Room
- Fireplace: Yes
- Finished area above ground: 573
Heating & Cooling
- Heating features: Hot Water,Baseboard
- Cooling features: Ceiling Fan(s)
Interior Area
- Total structure area: 573
- Total interior livable area: 573 sqft
Kitchen
- Level: Main
- Area: 119
- Dimensions: 7 x 17
Living Room
- Level: Main
- Area: 306
- Dimensions: 17 x 18
Primary Bedroom
- Features: Shared Primary Bath
- Level: Main
- Area: 136
- Dimensions: 8 x 17
Property
Details
- Parcel number: R0026700
- On leased land: Yes
- Zoning: F
- Special condition: Private Owner
Features
- Levels: One
- Stories: 1
- Patio & porch: Deck
- Has view: Yes
- View description: Mountain(s)
Lot
- Lot size: 1 Acres
- Features: Wooded,Rock Outcropping
Parking
- Total spaces: 1
- Parking features: Detached
- Has garage: Yes
- Attached garage spaces: 1
- Covered spaces: 1