



5004 E Wasatch Resort Rd, Sandy, UT, 84092
About This Home
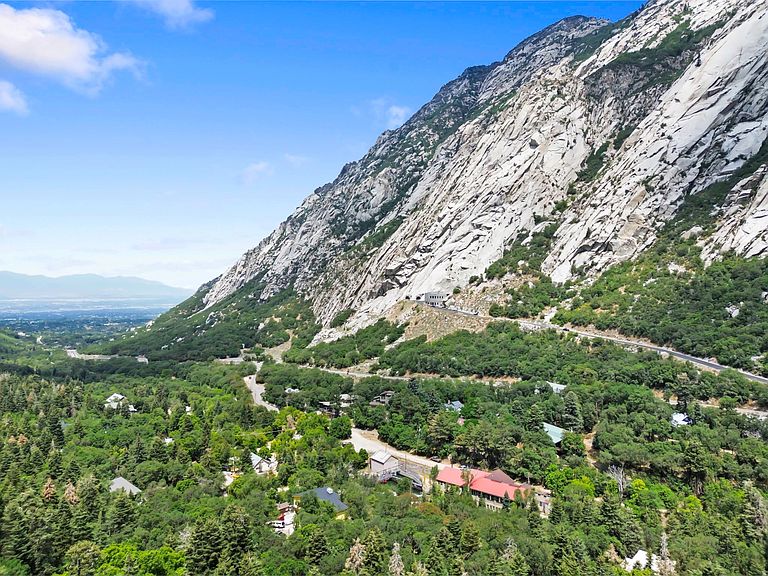
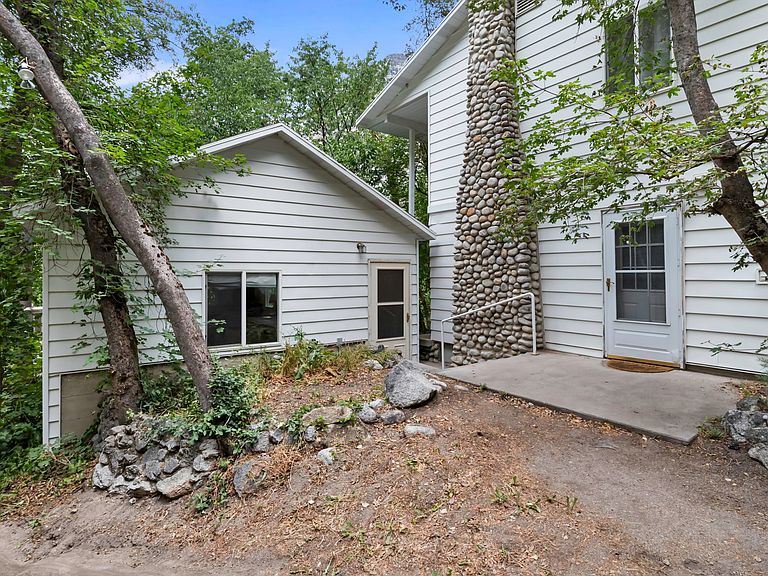
Rarely available in Little Cottonwood Canyon, this charming family cabin is nestled within the popular Wasatch Resort community and surrounded by breathtaking mountain scenery. Featuring 4 bedrooms, 2 bathrooms, and a separate recreation room, the cabin offers plenty of space for gathering with family and friends after a day of skiing, hiking, or exploring the canyon. The terrific outdoor play area adds even more room to enjoy the mountain setting, complete with an outdoor fireplace and horseshoe pit for relaxing, entertaining, and making memories together. Take in beautiful views of the surrounding mountains and dramatic granite face from this peaceful alpine retreat. With its inviting layout, flexible living spaces, and exceptional location near world-class recreation, this is a rare opportunity to own a true mountain getaway in one of Utah's most sought-after canyons.
Getting Around
 Car-Dependent
 No Nearby Transit
 Somewhat Bikeable
Schools
Construction
Condition
- Property condition: Blt./Standing
- Year built: 1928
Materials
- Roof: Asphalt,Metal
- Construction materials: Aluminum Siding
Type & Style
- Home type: SingleFamily
- Property subType: Single Family Residence
Interior
Appliances
- Appliances included: Range Hood,Free-Standing Range
Basement
- Has basement: Yes
- Basement: Partial,Basement Entrance
Bedrooms & Bathrooms
- Bedrooms: 4
- Bathrooms: 2
- Full bathrooms: 2
- Main level bedrooms: 1
Features
- Window features: Blinds,Drapes
- Flooring: Carpet,Tile,Vinyl
- Number of fireplaces: 1
- Fireplace: Yes
- Finished area below ground: 20
- Finished area above ground: 2,415
Heating & Cooling
- Heating features: Forced Air,Central
- Cooling features: Evaporative Cooling,Ceiling Fan(s)
Interior Area
- Total structure area: 2,821
- Total interior livable area: 2,821 sqft
Property
Details
- Parcel number: 2907431018
- Zoning description: Single-Family
- Exclusions: Dryer,Refrigerator,Washer
Features
- Levels: Two
- Stories: 4
- Exterior features: Lighting,Swing Set
- Has view: Yes
- View description: Mountain(s)
- Topography of land: Terrain Mountain
- Residential vegetation: Mature Trees,Pines,Scrub Oak
Lot
- Lot size: 0.45 Acres
- Features: Terrain: Mountain
- Lot size dimensions: 0.0 x 0.0 x 0.0
Parking
- Total spaces: 1
- Parking features: Garage
- Has garage: Yes
- Attached garage spaces: 1
- Covered spaces: 1