


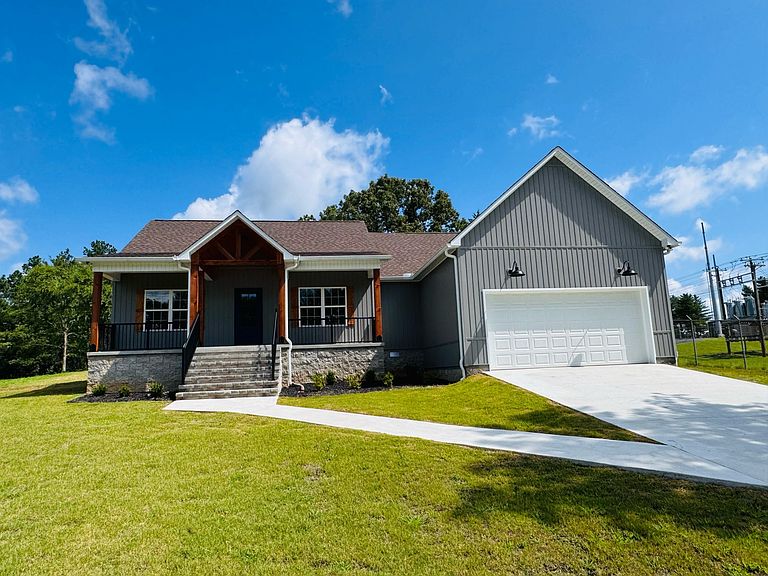

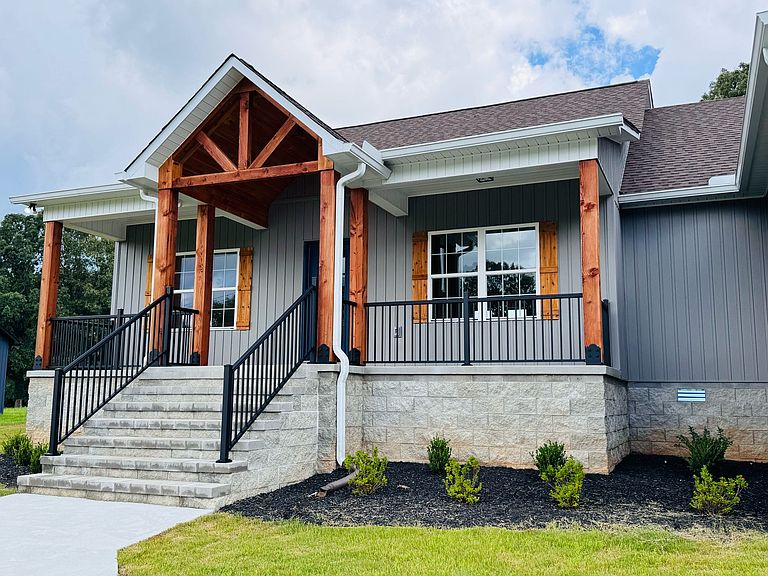
58 Hall St, Lexington, TN, 38351
About This Home
New Construction | 3 Bedroom, 2.5 Bath | Prime Location Welcome home to this beautiful new construction offering 3 bedrooms, 2.5 bathrooms, and a thoughtfully designed floor plan that combines style, comfort, and functionality. The spacious layout is perfect for everyday living and entertaining. The private primary suite features a luxurious bath with the added convenience of direct access to the laundry room, making daily routines effortless. The kitchen comes complete with sleek stainless steel appliances and opens to the main living area, creating an inviting space for family and friends. Step outside to the covered back patio, an ideal spot for relaxing or hosting gatherings year-round. Additional features include a durable concrete driveway and quality finishes throughout. Conveniently located near Guy B. Amis Ball Park and Natchez Trace State Park, you'll enjoy easy access to recreation, outdoor activities, and all the conveniences the area has to offer. Don't miss your opportunity to own this beautiful new home in an outstanding location. Schedule your private showing today!
Getting Around
 Car-Dependent
 Very Limited Transit
 Somewhat Bikeable
Schools
Construction
Condition
- Year built: 2026
Materials
- Roof: Shingle
- Construction materials: Vinyl Siding
Type & Style
- Home type: SingleFamily
- Property subType: Single Family Residence,Residential
Interior
Appliances
- Appliances included: Electric Oven,Dishwasher,Refrigerator,Stainless Steel Appliance(s)
- Laundry features: Electric Dryer Hookup,Washer Hookup
Basement
- Basement: None
Bedrooms & Bathrooms
- Bedrooms: 3
- Bathrooms: 3
- Full bathrooms: 2
- 1/2 bathrooms: 1
- Main level bedrooms: 3
Features
- Flooring: Laminate
- Finished area above ground: 1,690
Heating & Cooling
- Heating features: Central,Natural Gas
- Cooling features: Central Air
Interior Area
- Total structure area: 1,690
- Total interior livable area: 1,690 sqft
Property
Details
- Special condition: Standard
Features
- Levels: One
- Stories: 1
- Patio & porch: Patio,Covered,Porch
Lot
- Lot size: 0.70 Acres
- Lot size dimensions: .70
Parking
- Total spaces: 2
- Parking features: Attached,Concrete,Driveway
- Has garage: Yes
- Attached garage spaces: 2
- Covered spaces: 2
- Has uncovered spaces: Yes