

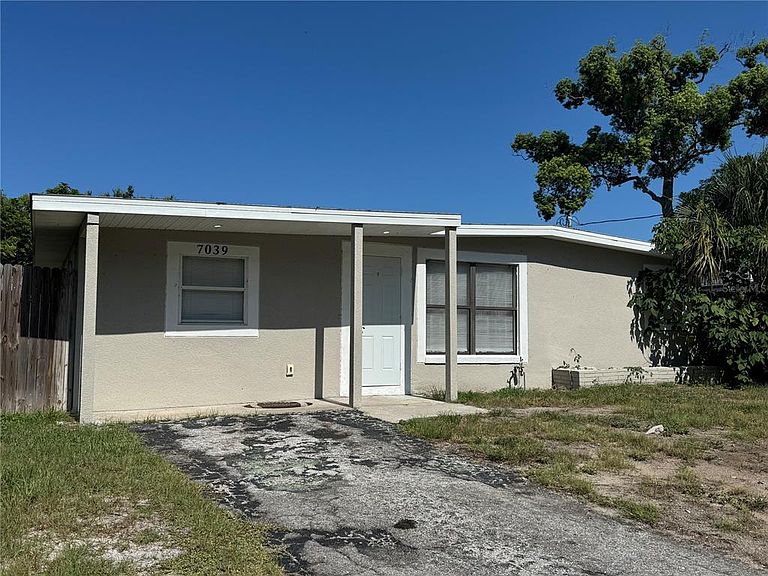
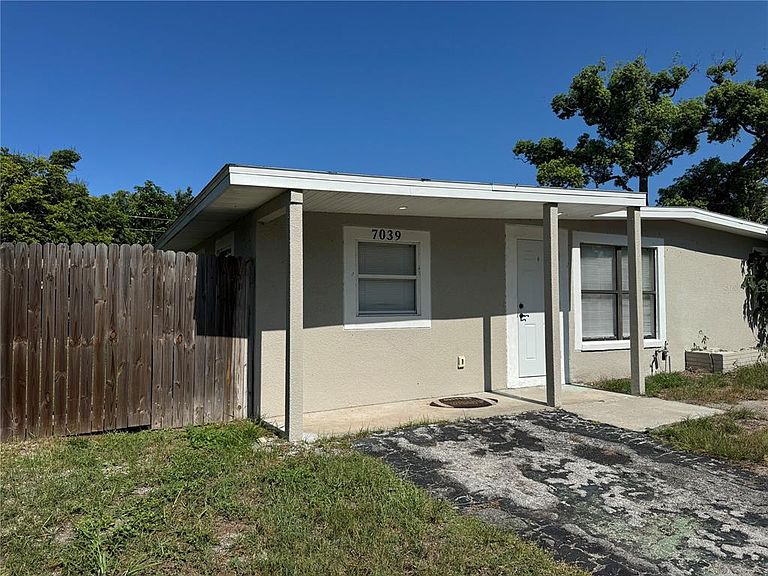


7039 E LENOX DRIVE E, New Pt Richey, FL, 34653
About This Home
Step into this beautifully renovated 3-bedroom, 2-bathroom single-family home located in the desirable Alken Acres subdivision of New Port Richey. This property sits high and dry with no history of flooding, offering peace of mind year-round. This home has been fully gutted and completely rehabbed with modern finishes throughout with updated electric. As you enter, you are greeted by luxury vinyl plank flooring leading into an open-concept kitchen featuring: Granite countertops Wood shaker cabinets Large island with seating Undermount farm sink New appliances The home also includes a separate utility room, walk-in closet in the primary bedroom, frameless glass shower doors in both bathrooms, crown molding, barn door in the primary suite, ceiling fans in all bedrooms, and central air for year-round comfort. Enjoy plenty of yard space for relaxing, playing, or hosting BBQs in your private backyard. The quiet neighborhood offers convenient access to US-19, Dillards Outlet, the famous Sponge Docks, authentic Greek dining, manatee ferry tours, beaches, parks, restaurants, grocery stores, and more. Call today and claim your home.
Getting Around
 Somewhat Walkable
 Very Limited Transit
 Bikeable
Schools
Construction
Condition
- Year built: 1962
Materials
- Foundation: Slab
- Roof: Shingle
- Construction materials: Concrete
Type & Style
- Home type: SingleFamily
- Property subType: Single Family Residence
Interior
Appliances
- Appliances included: Microwave,Range,Refrigerator
- Laundry features: Laundry Room,Washer Hookup
Bedrooms & Bathrooms
- Bedrooms: 3
- Bathrooms: 2
- Full bathrooms: 2
Features
- Living Room/Dining Room Combo,Primary Bedroom Main Floor,Walk-In Closet(s)
- Flooring: Luxury Vinyl
Heating & Cooling
- Heating features: Central,Electric
- Cooling features: Central Air
Interior Area
- Total structure area: 1,300
- Total interior livable area: 1,300 sqft
Kitchen
- Features: No Closet
- Level: First
Living Room
- Features: Kitchen Island,No Closet
- Level: First
Primary Bedroom
- Features: Shower No Tub,Walk-In Closet(s)
- Level: First
Property
Details
- Parcel number: 162533003.0000.00049.0
- Zoning: R4
- Special condition: None
Features
- Levels: One
- Stories: 1
- Exterior features: None
Lot
- Lot size: 5,040 sqft