



18305 Falcon Ln, Joplin, MO, 64801
About This Home
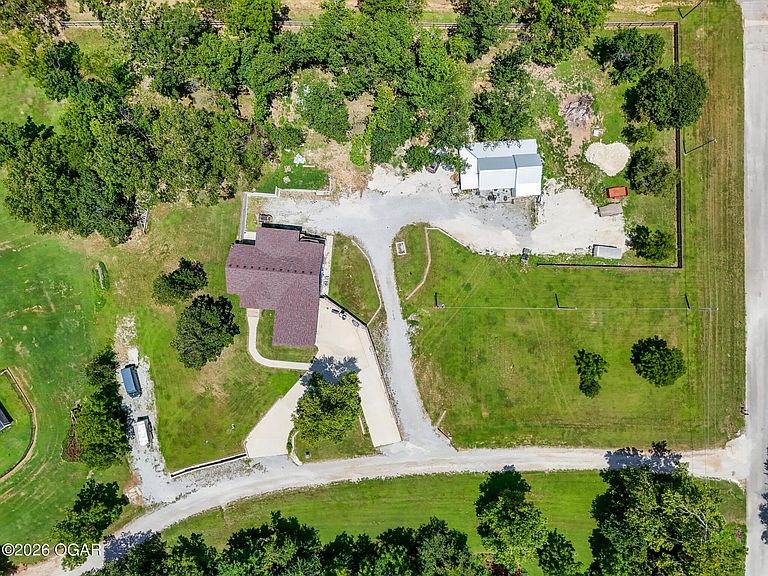
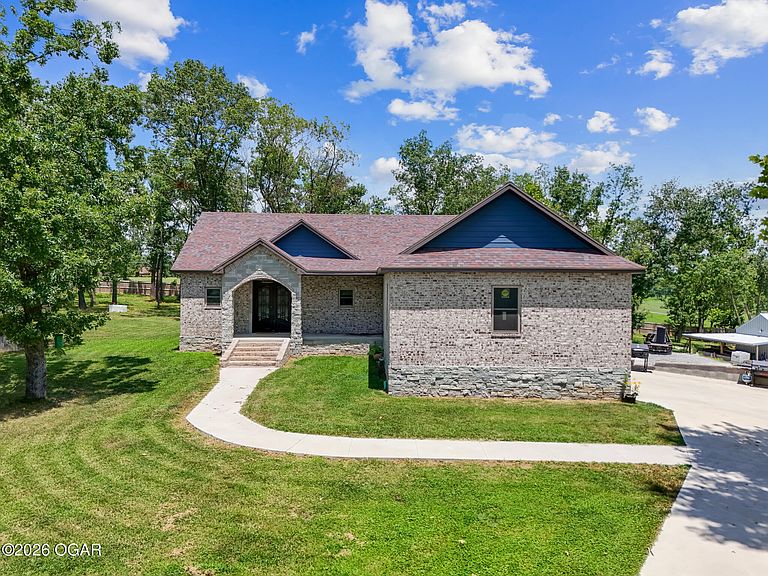
Enjoy the space and privacy of country living with this impressive 5 bedroom, 2.5 bath home situated outside the Joplin city limits. Offering approximately 3,930 square feet of living space, this home features a spacious and functional layout designed to accommodate a variety of lifestyles. The main level primary suite provides convenience and privacy with its own en-suite bath, while the spacious kitchen is equipped with quartz countertops and a large eat-in bar, creating the perfect gathering space for family and friends. A finished walkout basement adds valuable living space and flexibility for entertaining, recreation, or multi-generational living. Additional highlights include a storm shelter in the basement for added peace of mind and a large workshop offering endless possibilities for hobbies, storage, or projects. Combining generous living space, desirable amenities, and a peaceful setting outside city limits, this property is a rare opportunity you won't want to miss. Schedule a private tour today!
Getting Around
 Car-Dependent
 Very Limited Transit
 Somewhat Bikeable
Schools
Construction
Condition
- Year built: 2002
Materials
- Foundation: Concrete Perimeter
- Construction materials: Brick,Stone,Vinyl
Type & Style
- Home type: SingleFamily
- Architectural style: Traditional
- Property subType: Single Family Residence
Interior
Basement
- Has basement: Yes
- Basement: Finished
Bedrooms & Bathrooms
- Bedrooms: 5
- Bathrooms: 3
- Full bathrooms: 2
- 1/2 bathrooms: 1
Features
- Ceiling Fan(s),Kitchen Island,Pantry
- Flooring: Wood
- Fireplace features: None
- Finished area below ground: 1,363
- Finished area above ground: 2,567
Heating
- Heating features: Has Heating (Unspecified Type)
Interior Area
- Total structure area: 3,930
- Total interior livable area: 3,930 sqft
Property
Details
- Parcel number: 15602300000006005
Features
- Patio & porch: Covered,Patio,Porch
- Topography of land: Sloping, Level
Lot
- Lot size: 3.24 Acres
- Features: Corner Lot,Landscaped
- Lot size dimensions: 304 x 449
Parking
- Total spaces: 4
- Parking features: Garage Door Opener
- Has garage: Yes
- Attached garage spaces: 4
- Covered spaces: 4