


2521&-2527 Gleason St, Missoula, MT, 59804
About This Home
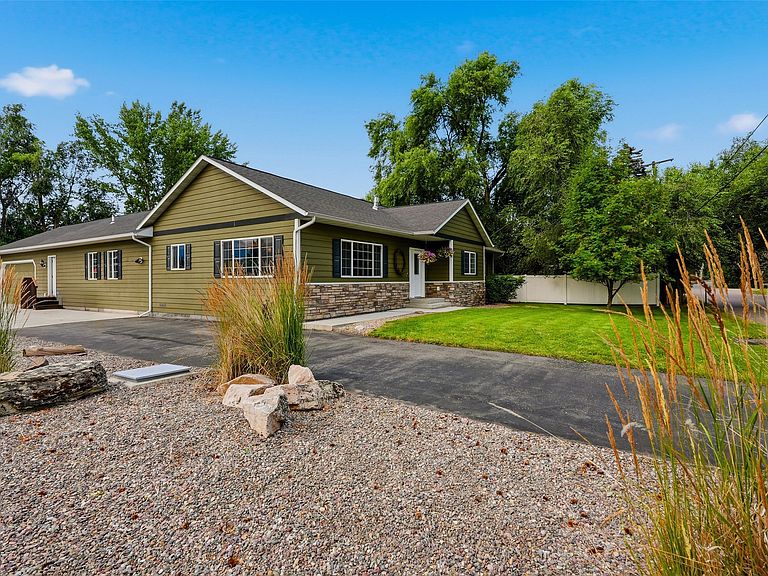
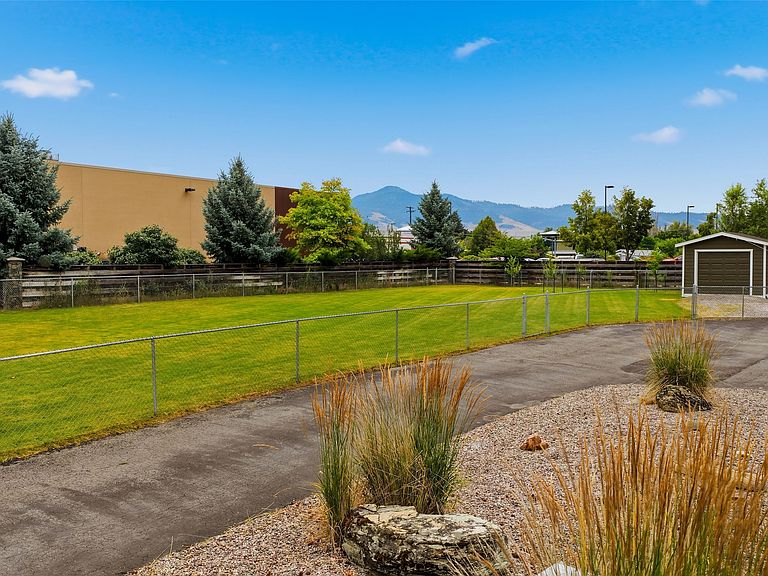
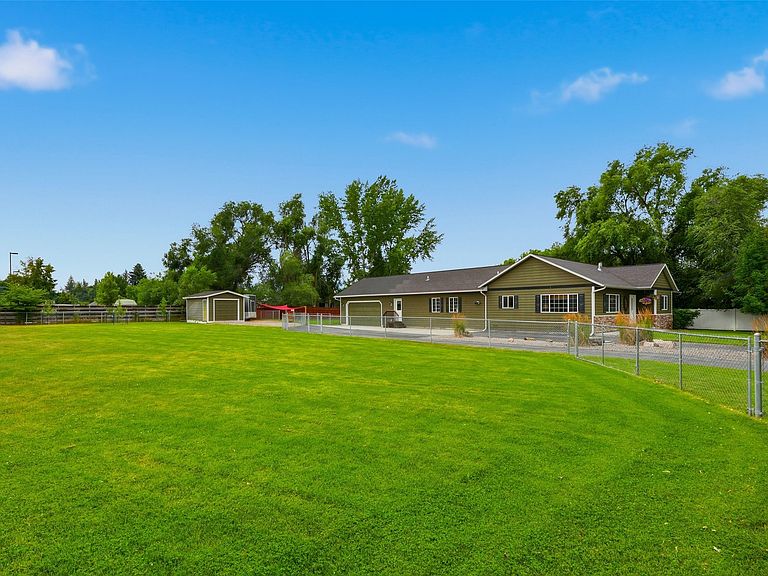
Welcome to this beautifully crafted, single-level home offering the perfect blend of comfort, functionality, and room to grow. This thoughtfully designed 4-bedroom, 3-bath residence features an inviting open floor plan with vaulted ceilings, abundant natural light, a cozy gas fireplace, and warm circular-sawn fir flooring throughout that adds timeless Montana character and everyday durability. The spacious kitchen flows seamlessly into the living and dining areas, creating an ideal space for entertaining. It includes a high-end gas range with a double oven, as well as plentiful cabinet and countertop space. The private primary suite serves as a peaceful retreat, complete with dual vanities, a jetted soaking tub, a separate shower, and two closets, including a walk-in. In 2021, the home was expanded with an impressive 778-square-foot addition, offering flexible living space. This addition includes a large playroom or second living area, an additional bedroom or home office, a full bathroom, a tiled mudroom, and a spacious walk-in pantry. Situated on approximately 0.59 acres across two separate lots, this property offers exceptional flexibility for future expansion, outdoor living, or investment potential. Along with a two-car attached garage, the exterior features a 1-stall detached garage, a large double driveway, mature fruit trees, a shaded patio, and an RV/camper station complete with 50-amp power, a water spigot, and a dump station. Ideally located within walking distance of the Milwaukee Trail, Natural Grocers, and Hawthorne Elementary School, this home provides easy access to shopping, dining, parks, and outdoor recreation. Combining thoughtful design, generous living space, and an unbeatable location, this is a rare opportunity you won’t want to miss.
Getting Around
 Car-Dependent
 Some Transit
 Very Bikeable
Schools
Construction
Condition
- Property condition: See Remarks
- Year built: 2010
Materials
- Foundation: Poured
- Roof: Composition
Type & Style
- Home type: SingleFamily
- Architectural style: Ranch
- Property subType: Single Family Residence
Interior
Appliances
- Appliances included: Dryer,Dishwasher,Microwave,Range,Refrigerator,Water Softener,Washer
- Laundry features: Washer Hookup
Basement
- Has basement: Yes
- Basement: Crawl Space
Bedrooms & Bathrooms
- Bedrooms: 4
- Bathrooms: 3
- Full bathrooms: 3
Features
- Fireplace,Main Level Primary,Open Floorplan,Vaulted Ceiling(s),Walk-In Closet(s)
- Number of fireplaces: 1
- Fireplace: Yes
- Finished area below ground: 0
Heating & Cooling
- Heating features: Forced Air,Gas
- Cooling features: Central Air
Interior Area
- Total interior livable area: 2,164 sqft
Property
Details
- Parcel number: 04220019111110000
- Zoning description: 1
- Special condition: Standard
Features
- Levels: One
- Stories: 1
- Patio & porch: Patio,Porch,Screened
- Exterior features: Rain Gutters,RV Hookup
- Fencing: Chain Link,Wood
- Has view: Yes
- View description: Residential
- Topography of land: Level
Lot
- Lot size: 0.60 Acres
- Features: Back Yard,Front Yard,Landscaped,Sprinklers In Ground,Split Possible,Level
Parking
- Total spaces: 3
- Parking features: Additional Parking,RV Access/Parking
- Has garage: Yes
- Attached garage spaces: 3
- Covered spaces: 3