
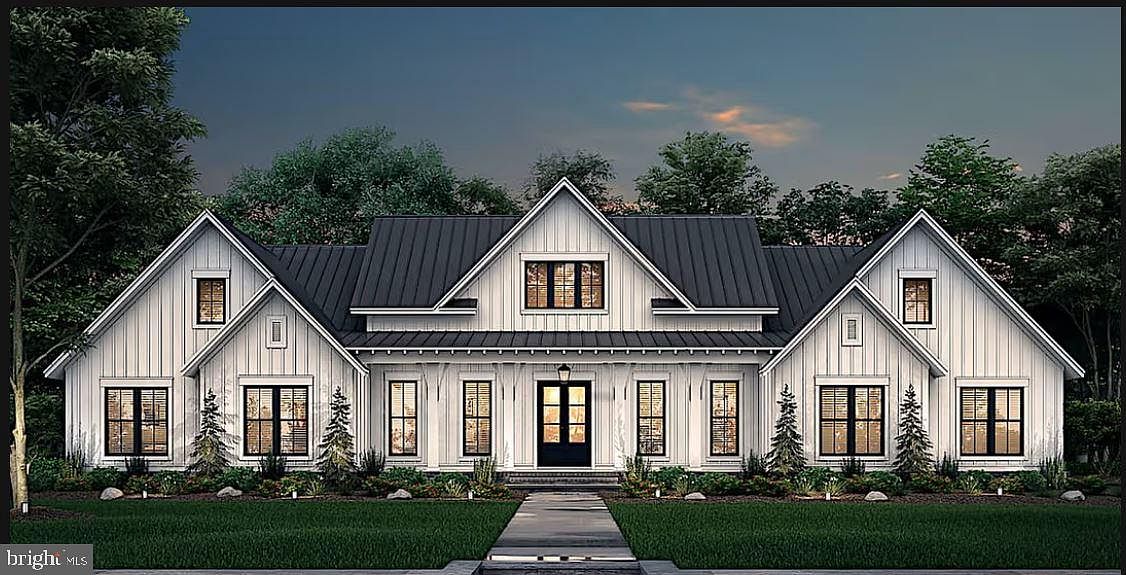


0 Gruver Grade Dr, Middletown, VA, 22645
About This Home
Luxury Farmhouse **To Be Built **on 8.75 Private Acres Experience the perfect blend of refined craftsmanship and modern farmhouse elegance in this exceptional to-be-built custom residence, gracefully positioned on 8.75 picturesque acres. Designed with sophisticated living in mind, this stunning home offers 4 bedrooms, 3 full baths, and 1 half bath. where timeless architecture meets thoughtfully curated finishes. Step inside to soaring 10-foot ceilings, an expansive open-concept design, and a breathtaking great room anchored by a dramatic stone surrounded fireplace. Rich architectural details, including an exposed timber beam spanning the kitchen and dining area, create warmth, character, and effortless style. The gourmet kitchen is designed to impress, featuring elegant granite countertops premium, Energy Star® stainless steel appliances, custom-quality cabinetry, and generous workspace for both everyday living and entertaining. Retreat to the luxurious owner's suite, where a spa-inspired bath offers a beautifully tiled walk-in shower, a deep, soaking tub, and a tranquil atmosphere designed for relaxation. Premium luxury vinyl plank flooring throughout the main living areas provides both beauty and durability while complementing the home's sophisticated aesthetic. The striking exterior showcases crisp white smart siding, dramatic black windows, and timeless farmhouse architecture that creates unforgettable curb appeal. A spacious three-car garage and a full unfinished basement offer abundant storage and endless opportunities to customize additional living space. For those seeking an even more personalized luxury experience, a selection of premium upgrades is available, including a metal roof, an impressive double front entry door, a bonus room above the garage, and upgraded hardwood or tile flooring. Surrounded by the beauty and privacy of nearly nine acres, this extraordinary property offers the rare opportunity to create a custom home that reflects your vision while enjoying the serenity of country living with convenient access to modern amenities. Every detail has been thoughtfully designed to deliver exceptional comfort, enduring quality, and timeless appeal. *Renderings and photographs are for illustrative purposes only. Final specifications, finishes, and pricing are subject to change. Optional upgrades available at additional cost.*
Getting Around
 Car-Dependent
 Very Limited Transit
 Somewhat Bikeable
Schools
Construction
Condition
- Property condition: Excellent
- New construction: Yes
Materials
- Foundation: Concrete Perimeter
- Roof: Shingle
- Construction materials: Vinyl Siding
Other
- Builder model: 142-1244
Type & Style
- Home type: SingleFamily
- Architectural style: Farmhouse/National Folk
- Property subType: Single Family Residence
Interior
Appliances
- Appliances included: Energy Efficient Appliances,Exhaust Fan,Microwave,Oven,Stainless Steel Appliance(s),Washer,Water Heater,Oven/Range - Gas,ENERGY STAR Qualified Refrigerator,ENERGY STAR Qualified Dishwasher,ENERGY STAR Qualified Washer,Dryer,Electric Water Heater
Basement
- Area: 0
Basement
- Has basement: Yes
- Basement: Concrete,Unfinished,Walk-Out Access
Bedrooms & Bathrooms
- Bedrooms: 4
- Bathrooms: 4
- Full bathrooms: 3
- 1/2 bathrooms: 1
- Main level bathrooms: 4
- Main level bedrooms: 4
Features
- 9'+ Ceilings,Dry Wall
- Flooring: Luxury Vinyl,Tile/Brick
- Finished area below ground: 0
- Finished area above ground: 3,086
Heating & Cooling
- Heating features: Heat Pump,Electric
- Cooling features: Central Air,Electric
Interior Area
- Total structure area: 3,086
- Total interior livable area: 3,086 sqft
Property
Accessibility
- Accessibility features: 2+ Access Exits,Accessible Entrance
Details
- Parcel number: 1124A
- Zoning: A
- Special condition: Standard
Features
- Levels: One
- Stories: 1
- Pool features: None
Lot
- Lot size: 8.75 Acres
Parking
- Total spaces: 3
- Parking features: Garage Faces Side,Attached
- Has garage: Yes
- Attached garage spaces: 3
- Covered spaces: 3
Climate Risk is Financial Risk
Every home has a financial story beyond the listing price. Below, you’ll see the climate risks that could affect this property — and in Bills & Affordability, how those risks may influence repairs, insurance, utilities, and long-term value.
Biggest Threats for This Home
- Inland Flooding

- Strong Wind

- Drought

- Hail

- Lightning

- Winter Weather

How This Home’s Risks Compare
FEMA Declared Disasters Across Virginia Counties
Understanding the Costs
Financial advisors generally recommend spending no more than 30% of your gross household income on housing costs. In practice, many households stretch to 35% or beyond — especially in high-cost markets.
Estimated Costs Today
| Monthly | Annual | |
|---|---|---|
| Mortgage | $6,826 | $81,912 |
| Home Insurance * | $395 | $4,740 |
| Property Taxes | $585 | $7,020 |
| Electricity | $297 | $3,566 |
| Total | $8,103 | $97,236 |
Income You'd Need if You Spent...
Virginia FAIR Plan Programs

How Costs Could Change Over Time
Climate risk is quickly impacting all of the major home ownership costs. Adjust the growth rates and percentage of income spent on housing below to see how your housing costs could change over the next 10 years — and what income you'd need to keep up.
Comparing Against the Market
Price Per Sq Ft
vs Other Active Listings
Avg $/sqft
vs Homes Sold Last Month
Median $/sqft
Current Market Trends
Median Price Per Square Foot
The median price per square foot of homes sold in this area each month. Compare this to this listing's price per square foot to gauge whether the home is priced in line with recent sales.
Historicals for This Listing
Zestimate History ($/sqft)
Price History
| Date | Event | Price |
|---|---|---|
| 2026-07-21 | Listed for sale | $1,350,000 |
 View on Zillow