


901 6530 #3612, Montrose, CO, 81401
About This Home
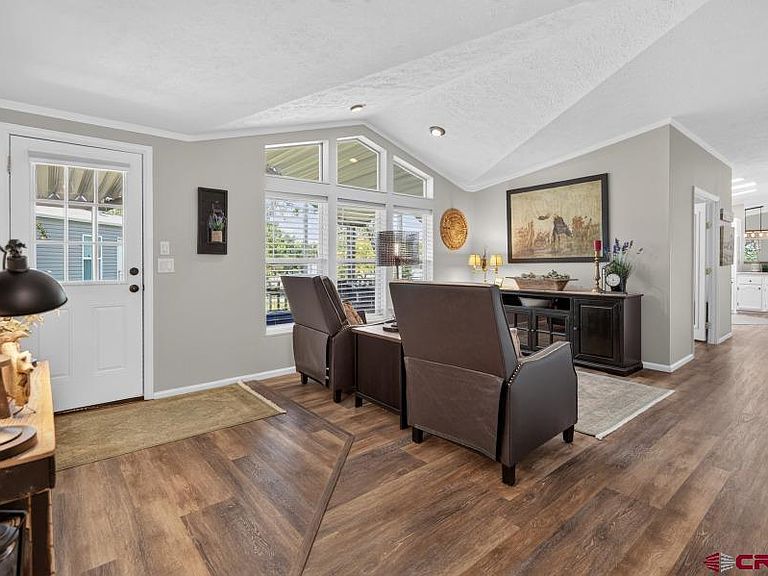
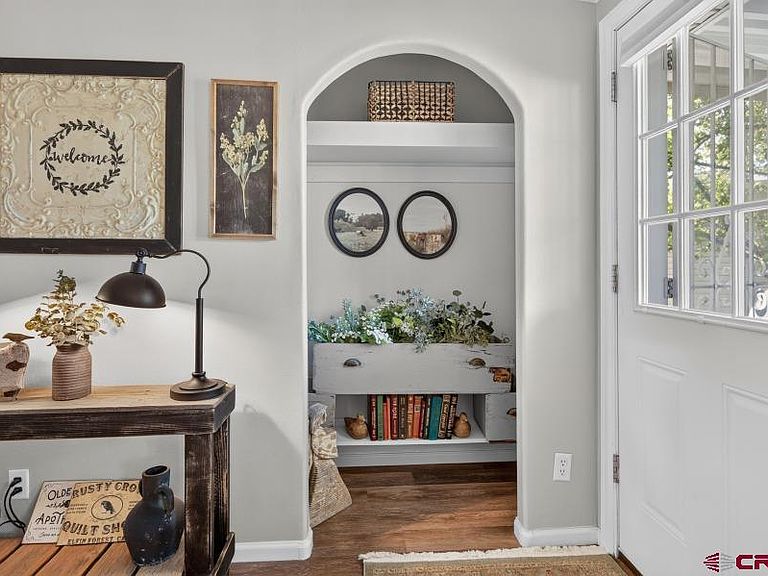
Welcome to this beautifully updated manufactured home in the highly desirable Cimarron Creek community, where you’ll enjoy peaceful living with exceptional neighborhood amenities. This home backs up to one of the beautiful walking paths with mature shade trees and a bubbling creek. Other Amenities include more walking paths a neighborhood park, dog park, and a club house to host your gatherings. Situated at the end of a quiet cul-de-sac, this s spacious home offers a flexible open floor plan that’s ideal for today’s lifestyle. The home features three bedrooms, a dedicated home office, two full bathrooms, and a convenient powder room. Natural light pours in through numerous windows, while skylights in the kitchen and bathrooms create a bright, welcoming atmosphere throughout. Whether you’re accommodating a multi-generational household, working from home, or simply need room for family and guests, this thoughtfully designed layout has it all. Enjoy both a comfortable living room and a separate family room, a large dining area perfect for gatherings, and a private primary suite complete with its own ensuite bath. Nearly every inch of the interior has been beautifully updated with quality finishes, including fresh paint, new blinds, high-end appliances, upgraded countertops, a remodeled laundry room, stylish new light fixtures, as well as ceiling fans in the family room, all bedrooms, and the office. The spacious kitchen offers abundant cabinetry, generous counter space, and plenty of storage to make cooking and entertaining a pleasure. Step outside to enjoy the large covered front porch or relax on the private deck overlooking the backyard—perfect for morning coffee or evening gatherings. If you’re looking for an updated home with space, comfort, privacy, and a wonderful community setting, this Cimarron Creek gem is ready to welcome you home.
Getting Around
 Car-Dependent
 Very Limited Transit
 Somewhat Bikeable
Schools
Construction
Condition
- Year built: 1998
Materials
- Foundation: Skirted
- Construction materials: Pre-fabricated,Vinyl Siding
Type & Style
- Home type: MobileManufactured
- Property subType: Manufactured\Mobile
Interior
Appliances
- Appliances included: Range,Refrigerator,Dishwasher,Washer,Dryer,Disposal
- Laundry features: W/D Hookup
Bedrooms & Bathrooms
- Bedrooms: 3
- Bathrooms: 3
- Full bathrooms: 1
- 3/4 bathrooms: 1
- 1/2 bathrooms: 1
Dining Room
- Features: Kitchen/Dining
Features
- Ceiling Fan(s),Walk-In Closet(s)
- Window features: Window Coverings,Double Pane Windows,Skylight
- Flooring: Laminate
Heating & Cooling
- Heating features: Forced Air
- Cooling features: Evaporative Cooling,Ceiling Fan(s)
Interior Area
- Total structure area: 1,848
- Total interior livable area: 1,848 sqft
Master Bedroom
- Level: Main
Property
Details
- Zoning description: Residential Single Family
Features
- Levels: One
- Stories: 1
- Patio & porch: Covered Porch