


28296 Verona Dr, Novi, MI, 48377
About This Home
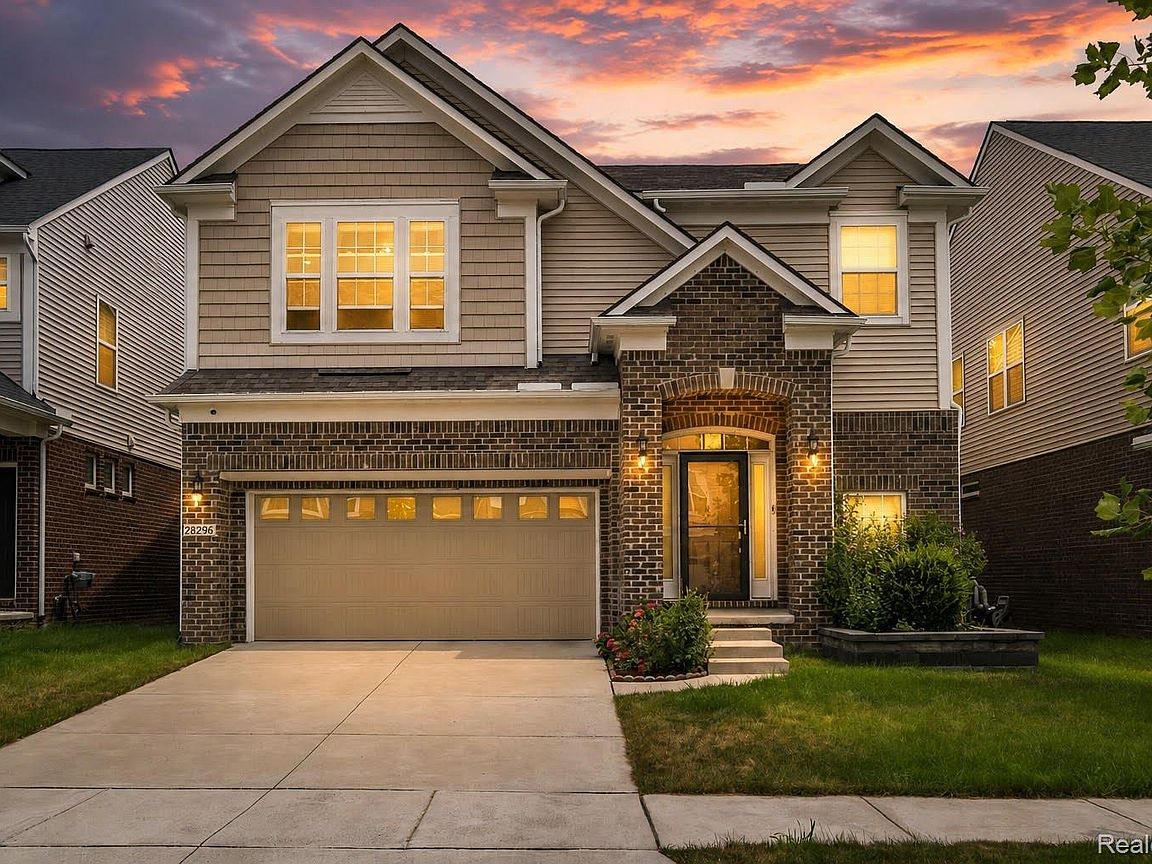
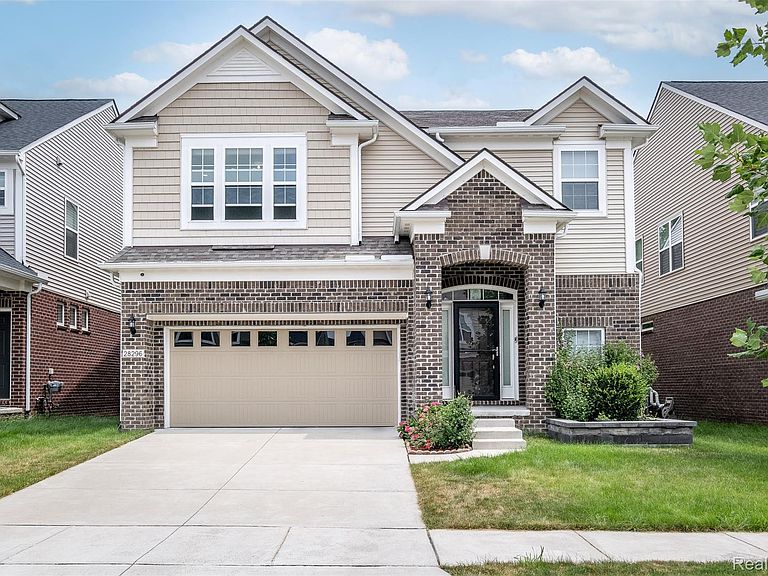
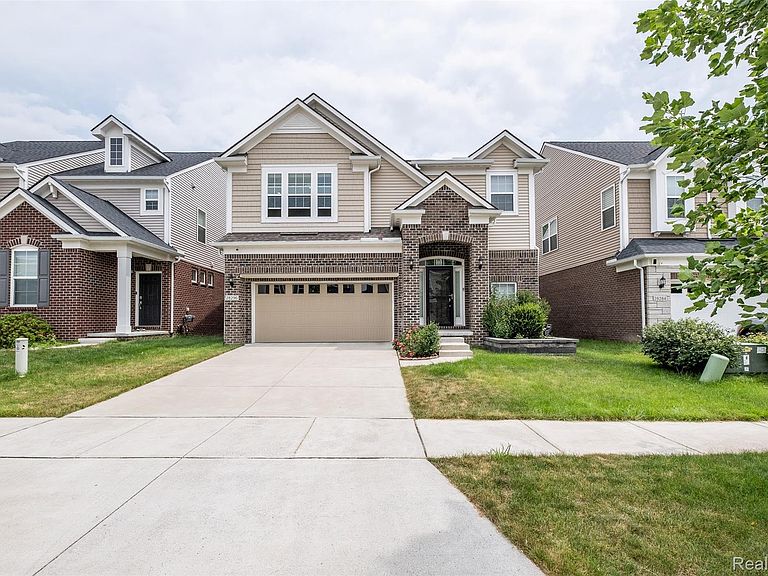
Welcome to this exceptional move-in ready 2020 colonial in highly sought-after Dixon Meadows, located in the award-winning Novi School District. This beautifully upgraded 5-bedroom, 4-bath home offers luxury, technology & exceptional craftsmanship throughout. The open floor plan features formal living & dining rooms, a 1st-floor bedroom with adjoining full bath, spacious family room with slate granite gas fireplace, & a chef's kitchen with granite countertops, upgraded LG SS appliances, counter-depth refrigerator, oversized island, walk-in pantry & large dining area. Mudroom includes a built-in bench with direct garage access. The luxurious owner's suite offers a tray ceiling, spa-inspired bath with oversized glass shower, dual vanities, makeup station & large walk-in closet. Upstairs includes a loft, 3 additional bedrooms, full bath & 2nd-floor laundry. Designed for today's lifestyle, this home features hardwired LAN in every room, dual wireless access points, 16-port PoE network switch, Sonos whole-home audio, dedicated Atmos theater room, Ring security with keyless entry & 14 sensors, Lorex & Blink camera systems, recessed lighting, designer fixtures, ceiling fans, custom blinds & multiple TV mounts. Finished garage features epoxy flooring, overhead storage, pegboard organization, dedicated wiring for an electric snow blower & lifetime garage door opener. Basement offers 8-ft ceilings, finished kitchen with quartz countertops, theater room, large rec room & full bath with high-end custom shower, creating an ideal space for entertaining or extended living. Enjoy the private backyard, professionally landscaped front yard with accent lighting, spacious outdoor living area & neighborhood playground. Conveniently located near I-96, Twelve Oaks Mall, shopping, dining & entertainment. Premium builder upgrades include upgraded flooring, premium bath package & countless owner enhancements. Truly better than new! All appliances and home warranty are included! BATVAI.
Getting Around
 Car-Dependent
 Very Limited Transit
 Bikeable
Schools
Construction
Condition
- Year built: 2020
Materials
- Foundation: Basement,Poured
- Roof: Asphalt
- Construction materials: Brick,Vinyl Siding
Type & Style
- Home type: SingleFamily
- Architectural style: Colonial
- Property subType: Single Family Residence
Interior
Appliances
- Appliances included: Built In Electric Oven,Dishwasher,Disposal,Dryer,Exhaust Fan,Free Standing Refrigerator,Gas Cooktop,Humidifier,Microwave,Range Hood,Washer,Water Softener Owned
- Laundry features: Laundry Room
Basement
- Has basement: Yes
- Basement: Finished
Bedroom
- Level: Entry
- Area: 120
- Dimensions: 12 X 10
Bedroom
- Level: Second
- Area: 182
- Dimensions: 14 X 13
Bedroom
- Level: Second
- Area: 132
- Dimensions: 12 X 11
Bedroom
- Level: Second
- Area: 143
- Dimensions: 13 X 11
Bedrooms & Bathrooms
- Bedrooms: 5
- Bathrooms: 4
- Full bathrooms: 4
Dining Room
- Level: Entry
- Area: 169
- Dimensions: 13 X 13
Family Room
- Level: Entry
- Area: 289
- Dimensions: 17 X 17
Features
- Programmable Thermostat,Sound System,Wet Bar
- Window features: Egress Windows
- Fireplace features: Family Room,Gas
- Fireplace: Yes
- Finished area below ground: 1,470
- Finished area above ground: 3,375
Heating & Cooling
- Heating features: Forced Air,Natural Gas
- Cooling features: Ceiling Fans,Central Air
Interior Area
- Total interior livable area: 4,845 sqft
Kitchen
- Level: Entry
- Area: 195
- Dimensions: 15 X 13
Laundry
- Level: Second
- Area: 77
- Dimensions: 7 X 11
Living Room
- Level: Entry
- Area: 143
- Dimensions: 13 X 11
Loft
- Level: Second
- Area: 252
- Dimensions: 14 X 18
Media Room
- Level: Basement
- Area: 260
- Dimensions: 13 X 20
Other
- Level: Entry
- Area: 45
- Dimensions: 9 X 5
Other
- Level: Second
- Area: 70
- Dimensions: 14 X 5
Other
- Level: Basement
- Area: 40
- Dimensions: 8 X 5
Other
- Level: Basement
- Area: 414
- Dimensions: 23 X 18
Primary Bathroom
- Level: Second
- Area: 156
- Dimensions: 12 X 13
Primary Bedroom
- Level: Second
- Area: 315
- Dimensions: 15 X 21
Property
Details
- Parcel number: 2210402069
- Special condition: Short Sale No,Standard
Features
- Levels: Two
- Stories: 2
- Entry location: GroundLevelwSteps
- Pool features: None
- Patio & porch: Porch
Lot
- Lot size: 5,227 sqft
- Features: Sprinklers
- Lot size dimensions: 45 x 120 x 45 x 120
Parking
- Total spaces: 2
- Parking features: Two Car Garage,Attached,Electricityin Garage,Garage Door Opener
- Has garage: Yes
- Attached garage spaces: 2