


28296 Verona Dr, Novi, MI, 48377
About This Home
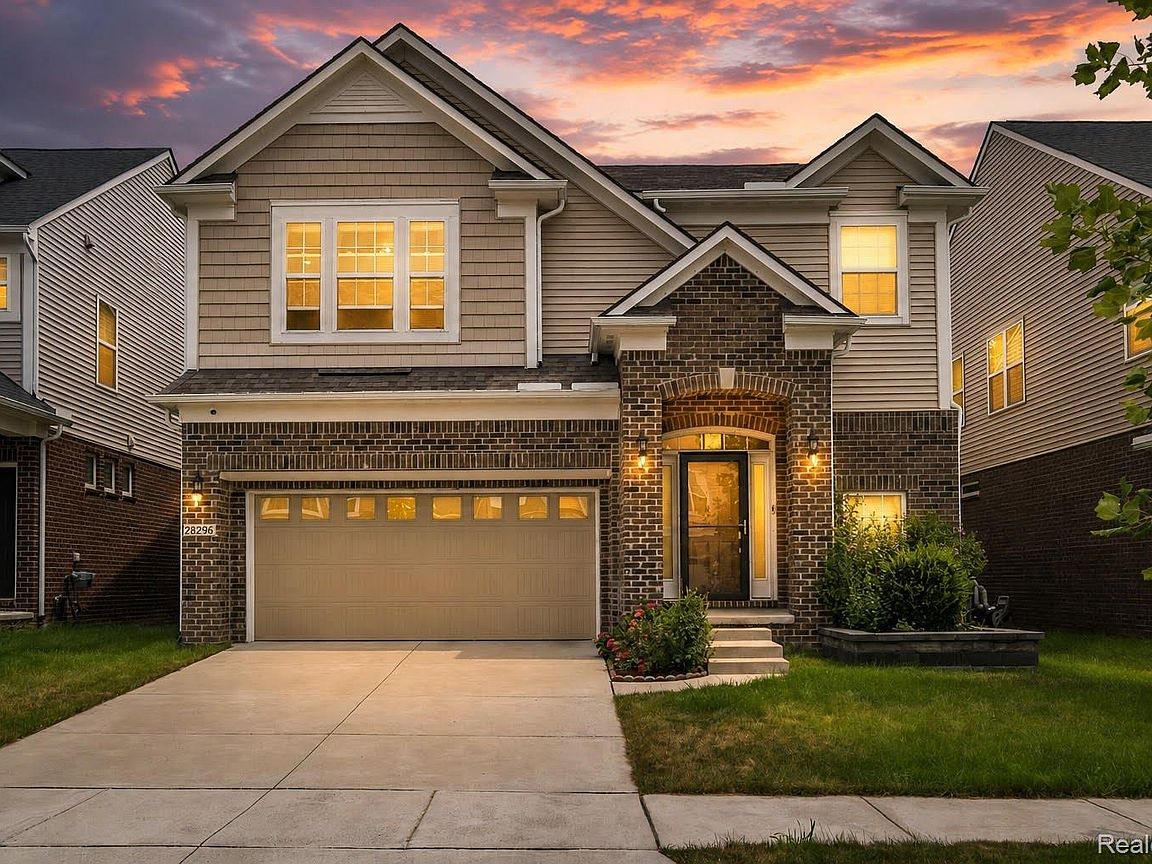
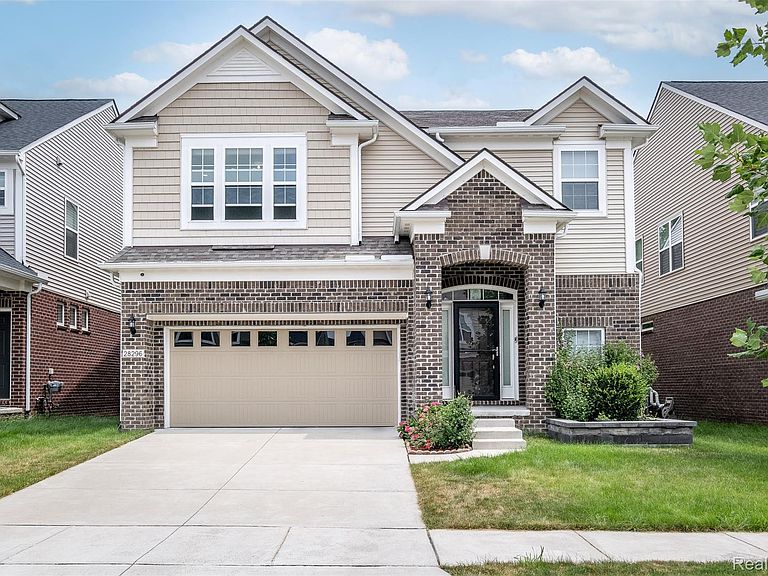
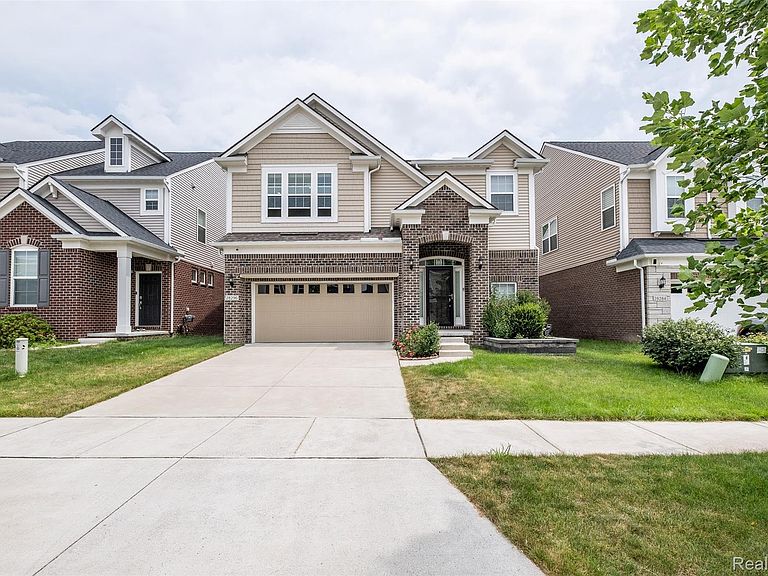
Welcome to this exceptional move-in ready 2020 colonial in highly sought-after Dixon Meadows, located in the award-winning Novi School District. This beautifully upgraded 5-bedroom, 4-bath home offers luxury, technology & exceptional craftsmanship throughout. The open floor plan features formal living & dining rooms, a 1st-floor bedroom with adjoining full bath, spacious family room with slate granite gas fireplace, & a chef's kitchen with granite countertops, upgraded LG SS appliances, counter-depth refrigerator, oversized island, walk-in pantry & large dining area. Mudroom includes a built-in bench with direct garage access. The luxurious owner's suite offers a tray ceiling, spa-inspired bath with oversized glass shower, dual vanities, makeup station & large walk-in closet. Upstairs includes a loft, 3 additional bedrooms, full bath & 2nd-floor laundry. Designed for today's lifestyle, this home features hardwired LAN in every room, dual wireless access points, 16-port PoE network switch, Sonos whole-home audio, dedicated Atmos theater room, Ring security with keyless entry & 14 sensors, Lorex & Blink camera systems, recessed lighting, designer fixtures, ceiling fans, custom blinds & multiple TV mounts. Finished garage features epoxy flooring, overhead storage, pegboard organization, dedicated wiring for an electric snow blower & lifetime garage door opener. Basement offers 8-ft ceilings, finished kitchen with quartz countertops, theater room, large rec room & full bath with high-end custom shower, creating an ideal space for entertaining or extended living. Enjoy the private backyard, professionally landscaped front yard with accent lighting, spacious outdoor living area & neighborhood playground. Conveniently located near I-96, Twelve Oaks Mall, shopping, dining & entertainment. Premium builder upgrades include upgraded flooring, premium bath package & countless owner enhancements. Truly better than new! All appliances and home warranty are included! BATVAI.
Getting Around
 Car-Dependent
 Very Limited Transit
 Bikeable
Schools
Construction
Condition
- Year built: 2020
Materials
- Foundation: Basement,Poured
- Roof: Asphalt
- Construction materials: Brick,Vinyl Siding
Type & Style
- Home type: SingleFamily
- Architectural style: Colonial
- Property subType: Single Family Residence
Interior
Appliances
- Appliances included: Built In Electric Oven,Dishwasher,Disposal,Dryer,Exhaust Fan,Free Standing Refrigerator,Gas Cooktop,Humidifier,Microwave,Range Hood,Washer,Water Softener Owned
- Laundry features: Laundry Room
Basement
- Has basement: Yes
- Basement: Finished
Bedroom
- Level: Entry
- Area: 120
- Dimensions: 12 X 10
Bedroom
- Level: Second
- Area: 182
- Dimensions: 14 X 13
Bedroom
- Level: Second
- Area: 132
- Dimensions: 12 X 11
Bedroom
- Level: Second
- Area: 143
- Dimensions: 13 X 11
Bedrooms & Bathrooms
- Bedrooms: 5
- Bathrooms: 4
- Full bathrooms: 4
Dining Room
- Level: Entry
- Area: 169
- Dimensions: 13 X 13
Family Room
- Level: Entry
- Area: 289
- Dimensions: 17 X 17
Features
- Programmable Thermostat,Sound System,Wet Bar
- Window features: Egress Windows
- Fireplace features: Family Room,Gas
- Fireplace: Yes
- Finished area below ground: 1,470
- Finished area above ground: 3,375
Heating & Cooling
- Heating features: Forced Air,Natural Gas
- Cooling features: Ceiling Fans,Central Air
Interior Area
- Total interior livable area: 4,845 sqft
Kitchen
- Level: Entry
- Area: 195
- Dimensions: 15 X 13
Laundry
- Level: Second
- Area: 77
- Dimensions: 7 X 11
Living Room
- Level: Entry
- Area: 143
- Dimensions: 13 X 11
Loft
- Level: Second
- Area: 252
- Dimensions: 14 X 18
Media Room
- Level: Basement
- Area: 260
- Dimensions: 13 X 20
Other
- Level: Entry
- Area: 45
- Dimensions: 9 X 5
Other
- Level: Second
- Area: 70
- Dimensions: 14 X 5
Other
- Level: Basement
- Area: 40
- Dimensions: 8 X 5
Other
- Level: Basement
- Area: 414
- Dimensions: 23 X 18
Primary Bathroom
- Level: Second
- Area: 156
- Dimensions: 12 X 13
Primary Bedroom
- Level: Second
- Area: 315
- Dimensions: 15 X 21
Property
Details
- Parcel number: 2210402069
- Special condition: Short Sale No,Standard
Features
- Levels: Two
- Stories: 2
- Entry location: GroundLevelwSteps
- Pool features: None
- Patio & porch: Porch
Lot
- Lot size: 5,227 sqft
- Features: Sprinklers
- Lot size dimensions: 45 x 120 x 45 x 120
Parking
- Total spaces: 2
- Parking features: Two Car Garage,Attached,Electricityin Garage,Garage Door Opener
- Has garage: Yes
- Attached garage spaces: 2
Climate Risk is Financial Risk
Every home has a financial story beyond the listing price. Below, you’ll see the climate risks that could affect this property — and in Bills & Affordability, how those risks may influence repairs, insurance, utilities, and long-term value.
Biggest Threats for This Home
- Tornado

- Cold Wave

- Heat Wave

- Ice Storm

- Strong Wind

How This Home’s Risks Compare
FEMA Declared Disasters in Oakland County and Michigan
Understanding the Costs
Financial advisors generally recommend spending no more than 30% of your gross household income on housing costs. In practice, many households stretch to 35% or beyond — especially in high-cost markets.
Estimated Costs Today
| Monthly | Annual | |
|---|---|---|
| Mortgage | $4,348 | $52,176 |
| Home Insurance * | $273 | $3,276 |
| Property Taxes | $895 | $10,740 |
| Electricity | $528 | $6,341 |
| Total | $6,044 | $72,528 |
Income You'd Need if You Spent...
Michigan FAIR Plan Programs


How Costs Could Change Over Time
Climate risk is quickly impacting all of the major home ownership costs. Adjust the growth rates and percentage of income spent on housing below to see how your housing costs could change over the next 10 years — and what income you'd need to keep up.
Comparing Against the Market
Price Per Sq Ft
vs Other Active Listings
Avg $/sqft
vs Homes Sold Last Month
Median $/sqft
Current Market Trends
Median Price Per Square Foot
The median price per square foot of homes sold in this area each month. Compare this to this listing's price per square foot to gauge whether the home is priced in line with recent sales.
Historicals for This Listing
Zestimate History ($/sqft)
Price History
| Date | Event | Price |
|---|---|---|
| 2026-07-23 | Listed for sale | $860,000 |
For Sale by Agent
 View on Zillow