


434 S 10Th St, Newark, NJ, 07103
About This Home
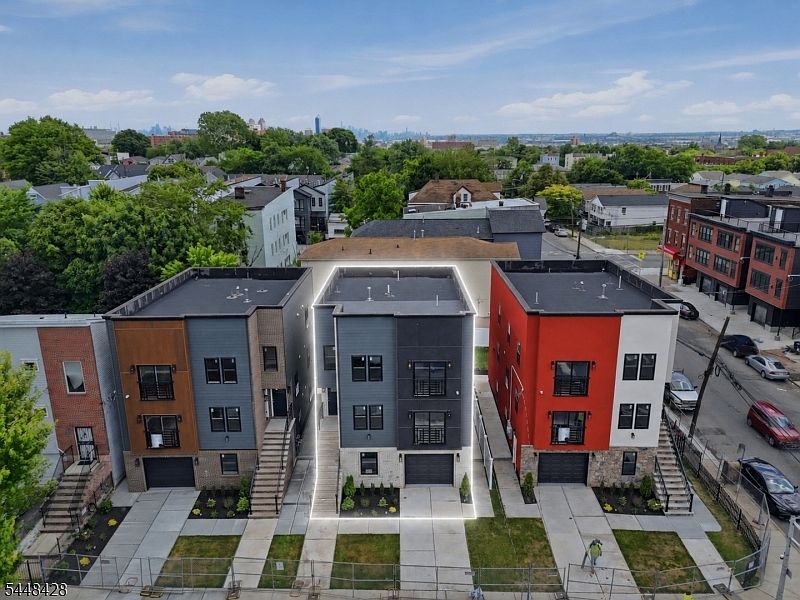
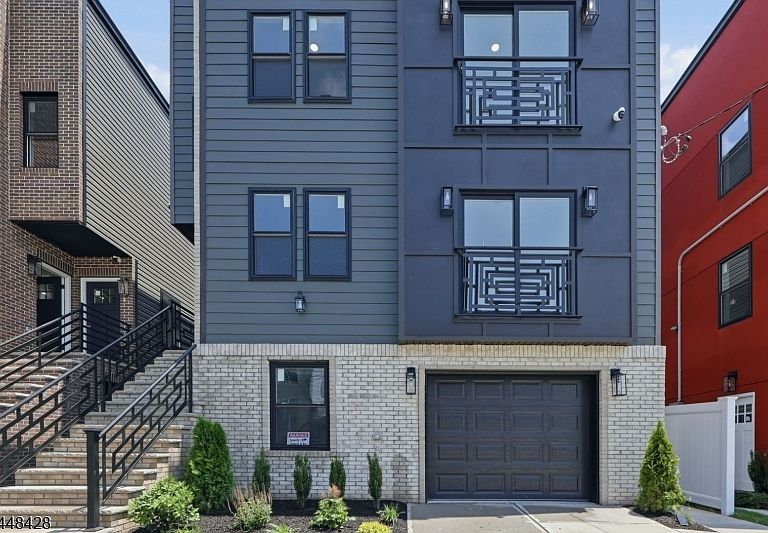
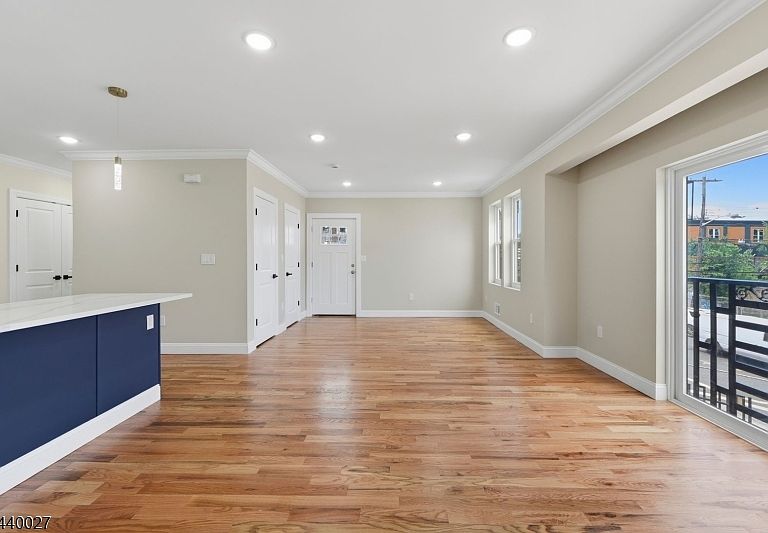
The multifamily game has changed, and these homes are proof of it. Designed with intention and built to stand apart, this is anything but your typical new construction. Every detail has been carefully curated, from the striking facade contrasts and unique architectural designs to the thoughtfully planned landscaping, all tailored to complement today's lifestyle. We are fortunate to offer only three of these exceptional residences. The wait is over. Welcome to these beautifully sized homes featuring a ground level designed for both functionality and entertaining, complete with an open flex space, a half bathroom, elegant tile work throughout, a two car tandem garage, and sliding doors leading to your private paved patio and grassy backyard. Each home offers two spacious apartments, with every unit featuring three bedrooms and two full bathrooms, including a primary suite. Unique accent walls, designer finishes, Juliet balconies, oversized living areas, and stunning kitchens with abundant cabinetry and peninsula seating complete the experience. Offering a total of six bedrooms and five and a half bathrooms, these homes are conveniently located near major highways, airports, public transportation, shopping, and more. You need to see them in person to truly appreciate everything they have to offer. *** 5 YEARS TAX ABATEMENT *** LAST ONE AVAILABLE *** INTERIOR IMAGES ARE THE FINISHES OF ALL THREE PROPERTIES COMBINED!!
Getting Around
 Very Walkable
 Good Transit
 Bikeable
Schools
Construction
Condition
- Year built: 2026
Materials
- Roof: Flat
- Construction materials: Aluminum Siding,Brick,Clapboard,Composition Shingle
Notable Dates
- Major remodel year: 2026
Type & Style
- Home type: MultiFamily
- Property subType: Multi Family
Interior
Appliances
- Appliances included: Range/Oven - Gas,Refrigerator
Basement
- Has basement: Yes
- Basement: Yes,Full,Walk-Out Access
Bedrooms & Bathrooms
- Bedrooms: 6
- Bathrooms: 4.1
- Full bathrooms: 4
- 1/2 bathrooms: 1
Features
- Bedrooms,Eat-in Kitchen,Kitchen,Living Room,Eat-In Kitchen
- Flooring: Wood
Heating & Cooling
- Heating features: 2 Units,Natural Gas
- Cooling features: 2 Units
Interior Area
- Total structure area: 3,456
- Total interior livable area: 3,456 sqft
Property
Details
- Parcel number: 1614002820000000090005
- Exclusions: personal items
Features
- Levels: 3-Three Story
- Stories: 3
Lot
- Lot size: 3,484 sqft
- Lot size dimensions: 3359 SF
Parking
- Total spaces: 2
- Parking features: 1 Car Width,Attached Garage
- Has garage: Yes
- Attached garage spaces: 1
- Covered spaces: 1
- Uncovered spaces: 2