



11 Mount Auburn St #11, Cambridge, MA, 02138
About This Home
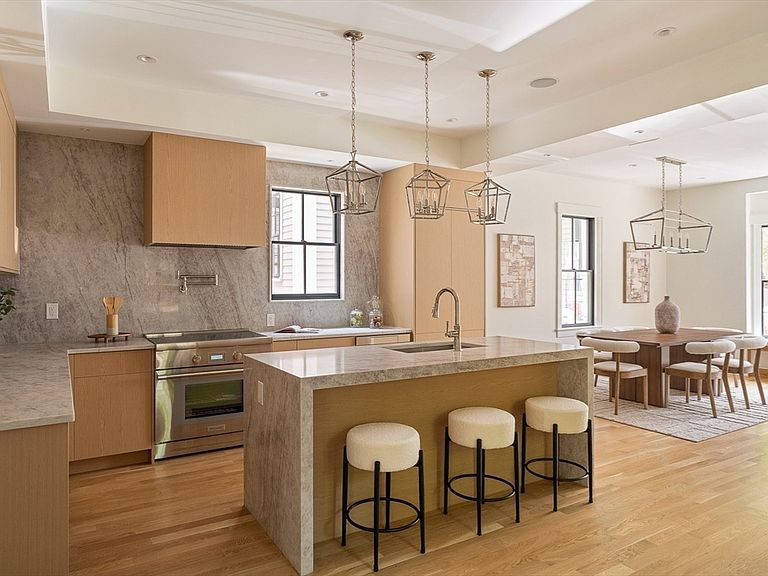
Award-winning design and transformation in the heart of Harvard Square. Originally designed by Graham Gund, this 2,870 SF detached townhome offers 4 bedrooms plus a home office and 4.5 baths across 4 levels, living like a single family. The main level is one open, light-filled space for living and dining, anchored by a stunning kitchen with a Taj Mahal quartz island, Thermador appliances, and a pot filler. Custom built-ins, a fireplace, a hidden powder room, and a private fenced patio complete the floor. The third floor is a primary oasis with skylights, a wet bar, and a Porcelanosa spa bath with soaking tub. The second floor offers a second ensuite, a third bedroom, a home office, a full bath, and laundry. A private lower level with separate entrance, its own laundry, and heated floors adds rare flexibility. 100% electric, hardwired Sonos, 5-camera security, and 1 parking spot. Minutes from Harvard, MIT, the Charles, and the Red Line, with Harvard Square's cafes and restaurants just minutes away.
Getting Around
 Walker's Paradise
 Excellent Transit
 Biker's Paradise
Schools
Construction
Condition
- Property condition: Remodeled
- Year built: 1910
Materials
- Roof: Shingle,Other
- Construction materials: Frame
Notable Dates
- Major remodel year: 2026
Type & Style
- Home type: Townhouse
- Property subType: Condominium,Townhouse
Interior
Appliances
- Appliances included: Range,Microwave,ENERGY STAR Qualified Refrigerator,Wine Refrigerator,ENERGY STAR Qualified Dishwasher,Range Hood,Other
- Laundry features: Electric Dryer Hookup,Remodeled,Washer Hookup,Second Floor,In Building,In Unit
Basement
- Has basement: Yes
Bathroom1
- Features: Bathroom - Full, Bathroom - Double Vanity/Sink, Bathroom - Tiled With Tub & Shower, Skylight, Flooring - Stone/Ceramic Tile, Countertops - Stone/Granite/Solid, Countertops - Upgraded, Remodeled
- Level: Third
- Area: 91.666666666
Bathroom2
- Features: Bathroom - Full
- Level: Second
- Area: 57.5
Bathroom3
- Level: Second
- Area: 39.743055555
Bedroom2
- Features: Bathroom - Full, Closet, Flooring - Hardwood, Window(s) - Picture, Remodeled
- Level: Second
- Area: 132.583333333
Bedroom3
- Features: Closet, Window(s) - Picture, Remodeled
- Level: Second
- Area: 112.416666666
Bedroom4
- Features: Closet, Window(s) - Picture, Remodeled
- Level: Basement
- Area: 137.979166666
Bedrooms & Bathrooms
- Bedrooms: 4
- Bathrooms: 5
- Full bathrooms: 4
- 1/2 bathrooms: 1
Dining Room
- Features: Flooring - Hardwood, Window(s) - Bay/Bow/Box, Window(s) - Picture, Cable Hookup, High Speed Internet Hookup, Open Floorplan, Recessed Lighting, Remodeled, Decorative Molding, Window Seat
- Level: Main,First
- Area: 164.0625
Features
- Recessed Lighting,Lighting - Overhead,Closet,Bathroom - Half,Pedestal Sink,Bathroom - Full,Bathroom - Tiled With Shower Stall,Home Office,Inlaw Apt.,Kitchen,Foyer,1/4 Bath,Bathroom,Wet Bar,Wired for Sound,Other
- Door features: Insulated Doors,Storm Door(s)
- Window features: Insulated Windows
- Flooring: Tile,Hardwood,Engineered Hardwood,Flooring - Engineered Hardwood,Flooring - Hardwood,Flooring - Stone/Ceramic Tile
- Number of fireplaces: 1
- Fireplace features: Living Room
- Fireplace: Yes
- Finished area below ground: 743
- Finished area above ground: 2,127
Heating & Cooling
- Heating features: Heat Pump,Electric,Ductless
- Cooling features: Heat Pump,Ductless
Interior Area
- Total structure area: 2,870
- Total interior livable area: 2,870 sqft
Kitchen
- Features: Flooring - Hardwood, Window(s) - Picture, Dining Area, Pantry, Countertops - Stone/Granite/Solid, Countertops - Upgraded, Kitchen Island, Cabinets - Upgraded, Cable Hookup, Exterior Access, Open Floorplan, Recessed Lighting, Remodeled, Pot Filler Faucet, Wine Chiller, Lighting - Pendant
- Level: Main,First
- Area: 128.034722222
Living Room
- Features: Flooring - Hardwood, Window(s) - Picture, Cable Hookup, Exterior Access, High Speed Internet Hookup, Open Floorplan, Recessed Lighting, Remodeled, Decorative Molding
- Level: Main,First
- Area: 174.027777777
Master Bathroom
- Features: Yes
Master Bedroom
- Features: Bathroom - Full, Walk-In Closet(s), Closet, Flooring - Hardwood, Window(s) - Picture, Wet Bar, Cable Hookup, High Speed Internet Hookup, Remodeled
- Level: Third
- Area: 267.458333333
Office
- Features: Recessed Lighting, Lighting - Overhead, Flooring - Engineered Hardwood
- Level: Second
- Area: 105.756944444
Property
Details
- Zoning: O-2
- Exclusions: Staging Furniture Not To Convey.
Features
- Entry location: Unit Placement(Back,Walkout,Courtyard)
- Patio & porch: Porch,Patio
- Exterior features: Porch,Patio,Rain Gutters,Professional Landscaping,Other
- Fencing: Security
Lot
- Lot size: 4,514 sqft
Parking
- Total spaces: 1
- Parking features: Off Street,Assigned,Driveway,Exclusive Parking
- Has uncovered spaces: Yes
- Uncovered spaces: 1