


325 1st St SE #3, Le Mars, IA, 51031
About This Home
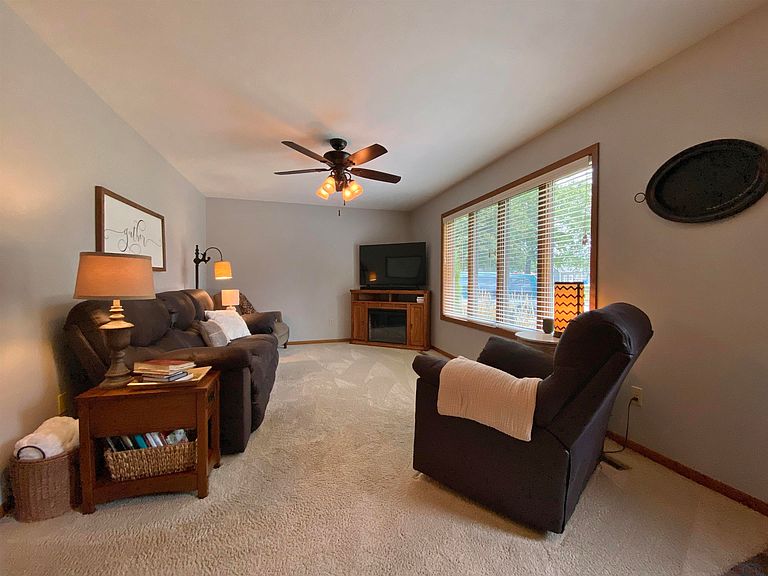
Welcome to this beautifully maintained 2-bedroom condominium in the desirable Courtland Condo neighborhood, where pride of ownership is evident throughout. The HOA provides exterior insurance & maintenance, including yard care and snow removal, offering added ease and convenience. Enjoy a spacious fenced rear yard and deck, perfect for relaxing outdoors, grilling, or entertaining. The main floor features two bedrooms, an eat-in kitchen, and laundry access, creating a functional and comfortable layout. The lower level offers a fantastic rec room with a unique accent wall, an adjacent shower bath, and ample storage space. All appliances are included, making this a truly move-in-ready opportunity. Additional updates include a new furnace and air conditioner installed in 2022. Monthly HOA fee is $150, and the MidAmerican Energy 24-month average is reported at $137. Subject to the sellers’ purchase of another property, possession available on or possibly before October 30, 2026.
Getting Around
 Very Walkable
 Very Limited Transit
 Somewhat Bikeable
Schools
Construction
Condition
- Year built: 1992
Materials
- Roof: Shingle
- Construction materials: Brick,Hardboard
Type & Style
- Home type: Condo
- Architectural style: Ranch
- Property subType: Condominium,Residential
Interior
Appliances
- Appliances included: Water Softener: Rented
- Laundry features: Main Level
Basement
- Has basement: Yes
- Basement: Block,Full,Partially Finished
Bedrooms & Bathrooms
- Bedrooms: 2
- Bathrooms: 2
- Main level bathrooms: 1
- Main level bedrooms: 2
Features
- Brick Accent,Eat-in Kitchen
- Finished area below ground: 550
- Finished area above ground: 960
Heating & Cooling
- Heating features: Forced Air
- Cooling features: Central Air
Interior Area
- Total structure area: 1,510
- Total interior livable area: 1,510 sqft
Property
Details
- Parcel number: 1216205003
- Zoning: R-2
- Zoning description: R-2
- Exclusions: Softener & RO rented from Culligan,deep freeze
Features
- Patio & porch: Deck
- Fencing: Fenced
Lot
- Lot size: 3,049 sqft
- Features: Landscaped,Lawn Sprinkler System,Level,Wooded
Parking
- Total spaces: 1
- Parking features: Attached,Garage Door Opener,Concrete
- Has garage: Yes
- Attached garage spaces: 1