



4218 Thompson Creek Rd, Jacksonville, OR, 97530
About This Home
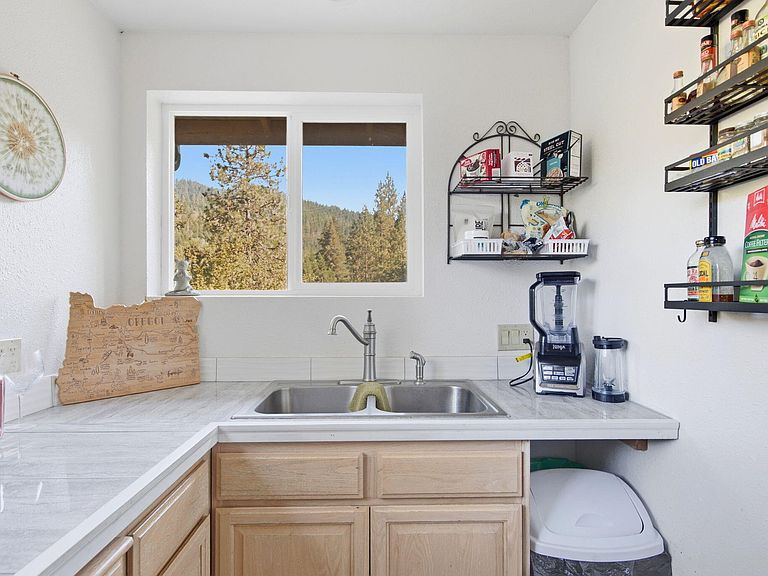
Charming newly constructed 2020 home nestled among the pines in the heart of the Applegate Valley. This two-story 576 sq ft retreat features newer appliances, spacious layout, amazing views, and a full bathroom. An additional full 576 square feet of garage, or potential space, is not included in the listed sq footage. There are multiple entrances to property for easy parking of equipment, RVs, or vehicles. Large parking area and a new extra-large greenhouse ready for your all-season gardening visions. As a bonus, the property has been equipped with both an RV and a generator outlet. This thoughtfully constructed property sits minutes away from the Applegate river, lavender farms, and award-winning restaurants and wineries. Whether you're looking for your first home, downsizing, or an investment property, this spacious property combines character, functionality, and easy access to some of Southern Oregon's finest outdoor experiences.
Getting Around
 Car-Dependent
 Very Limited Transit
 Not Bike Friendly
Schools
Construction
Condition
- Year built: 2022
Materials
- Foundation: Slab
- Roof: Composition
- Construction materials: Frame
Type & Style
- Home type: SingleFamily
- Architectural style: Traditional
- Property subType: Single Family Residence
Interior
Appliances
- Appliances included: Dryer,Range,Refrigerator,Washer,Water Heater
Basement
- Basement: None
Bedrooms & Bathrooms
- Bedrooms: 2
- Bathrooms: 1
Features
- Ceiling Fan(s),Open Floorplan,Shower/Tub Combo,Tile Shower
- Window features: Vinyl Frames
- Flooring: Vinyl
- Common walls with other units/homes: No Common Walls
Heating & Cooling
- Heating features: Electric,Other
- Cooling features: Wall/Window Unit(s)
Interior Area
- Total structure area: 576
- Total interior livable area: 576 sqft
Property
Details
- Parcel number: 10635515
- Zoning description: WR
- Special condition: Standard
Features
- Levels: Two
- Stories: 2
- Exterior features: RV Hookup
- Has view: Yes
- View description: Mountain(s),Panoramic,Territorial,Valley
Lot
- Lot size: 3.29 Acres
- Features: Garden,Level,Marketable Timber,Native Plants,Sloped,Wooded
Parking
- Total spaces: 2
- Parking features: Driveway,Gravel,RV Access/Parking,Other
- Has garage: Yes
- Attached garage spaces: 2
- Covered spaces: 2
- Has uncovered spaces: Yes