

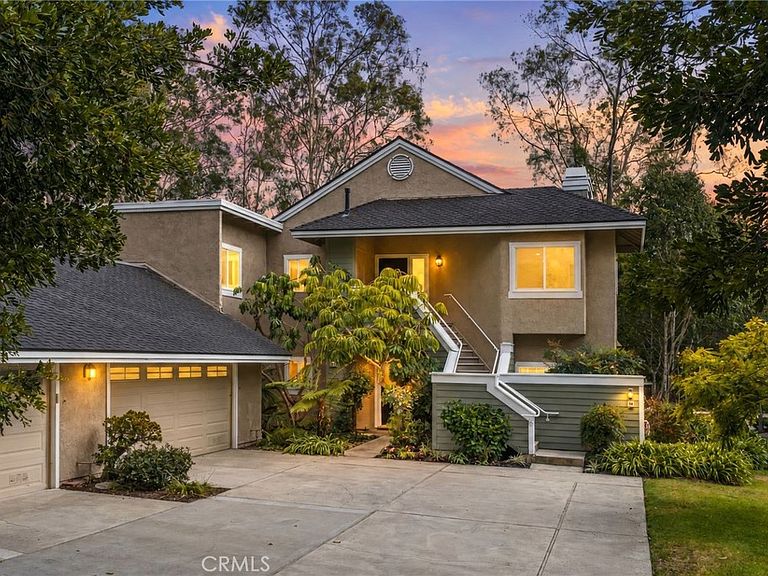


14 Highland Vw, Irvine, CA, 92603
About This Home
Step into this beautifully reimagined 3-bed, 2-bath Turtle Rock Oasis, where a comprehensive renovation has created an exceptional 1,600-square-foot sanctuary unmatched in the community. Set in the most serene, private location, this single-story home lives large, with peaceful views of lush greenery and the perfect balance of tranquility and accessibility.No expense was spared in this meticulous renovation—every detail was thoughtfully selected, from the expanded custom kitchen to new fixtures, faucets, and hardware throughout, to the complete replacement of every window, door, baseboard, and casing. The renovated kitchen features custom cabinetry, quartz countertops, and new stainless steel appliances, flowing seamlessly into a bright family room highlighted by a new nine-foot stone fireplace and large windows framing picturesque community views. Reminiscent of a posh hotel, the primary suite offers a spa-inspired bathroom with a spacious walk-in shower, dual vanity sinks, and a soaking tub, complemented by a custom-built closet that maximizes organization. Two generously sized additional bedrooms with custom closets, wide-plank luxury flooring throughout, custom LED lighting, and all-new windows and doors complete this impeccably upscale home. The attached, oversized 2-car garage features sleek epoxy floors and custom built-in overhead storage for added convenience. Washer and dryer are included in this turnkey offering.Ideally located within walking distance to top-rated Bonita Canyon Elementary and nationally ranked University High School, this home offers the perfect blend of serenity, luxury, and convenience. Minutes from the 405 and 73 freeways, enjoy easy access to Orange County's finest shopping, dining, and renowned beaches. With low association dues and no Mello-Roos tax, this meticulously curated home represents the best of Orange County coastal living.
Getting Around
 Car-Dependent
 No Nearby Transit
 Somewhat Bikeable
Schools
Construction
Condition
- Property condition: Updated/Remodeled
- Year built: 1978
Type & Style
- Home type: Townhouse
- Property subType: Townhouse
Interior
Appliances
- Appliances included: 6 Burner Stove,Built-In Range,Dishwasher,Electric Range,Disposal,Microwave,Water Heater
- Laundry features: Gas Dryer Hookup,Inside,Laundry Room
Bathroom
- Features: Bathroom Exhaust Fan,Dual Sinks,Quartz Counters,Remodeled,Separate Shower,Upgraded,Walk-In Shower
Bedroom
- Features: All Bedrooms Up
Bedroom
- Features: Bedroom on Main Level
Bedrooms & Bathrooms
- Bedrooms: 3
- Bathrooms: 2
- Full bathrooms: 2
- Main level bathrooms: 2
- Main level bedrooms: 3
Features
- Quartz Counters,All Bedrooms Up,Bedroom on Main Level,Main Level Primary
- Window features: Double Pane Windows,Screens
- Flooring: Vinyl,Wood
- Fireplace features: Family Room
- Fireplace: Yes
- Common walls with other units/homes: 1 Common Wall,End Unit,No One Above
Heating & Cooling
- Heating features: Central
- Cooling features: Central Air
Interior Area
- Total interior livable area: 1,600 sqft
Kitchen
- Features: Quartz Counters,Remodeled,Self-closing Cabinet Doors,Updated Kitchen
Master Bedroom
- Features: Main Level Primary
Property
Details
- Parcel number: 93602040
- Attached to another structure: Yes
- Special condition: Standard
Features
- Levels: One
- Stories: 1
- Entry location: upper unit
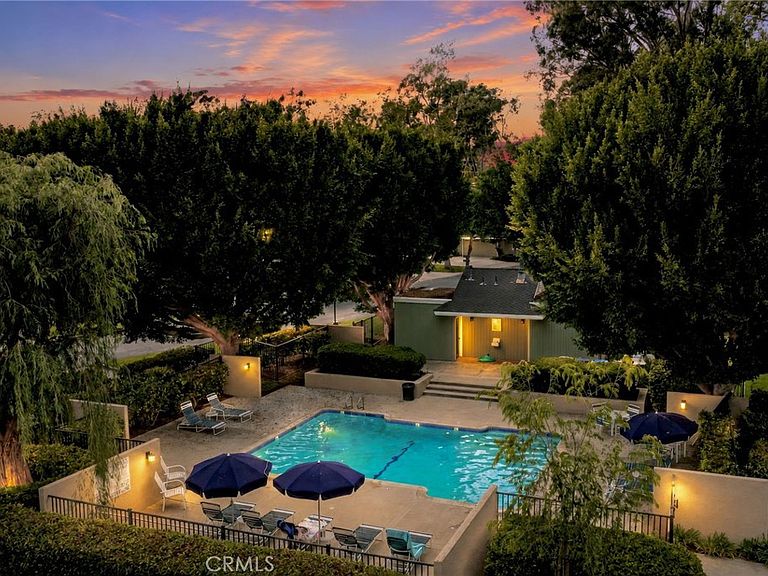
- Pool features: Community,Association
- Patio & porch: Rear Porch,Concrete,Patio
- Has spa: Yes
- Spa features: Association,Community
- Has view: Yes
- View description: Neighborhood,Trees/Woods
Lot
- Lot size: 6.16 Acres
- Features: 0-1 Unit/Acre,Cul-De-Sac
Parking
- Total spaces: 2
- Parking features: Door-Multi,Garage,Garage Door Opener,Guest,Garage Faces Side
- Has garage: Yes
- Attached garage spaces: 2
- Covered spaces: 2