



2304 N Yosemite Street, Denver, CO, 80238
About This Home
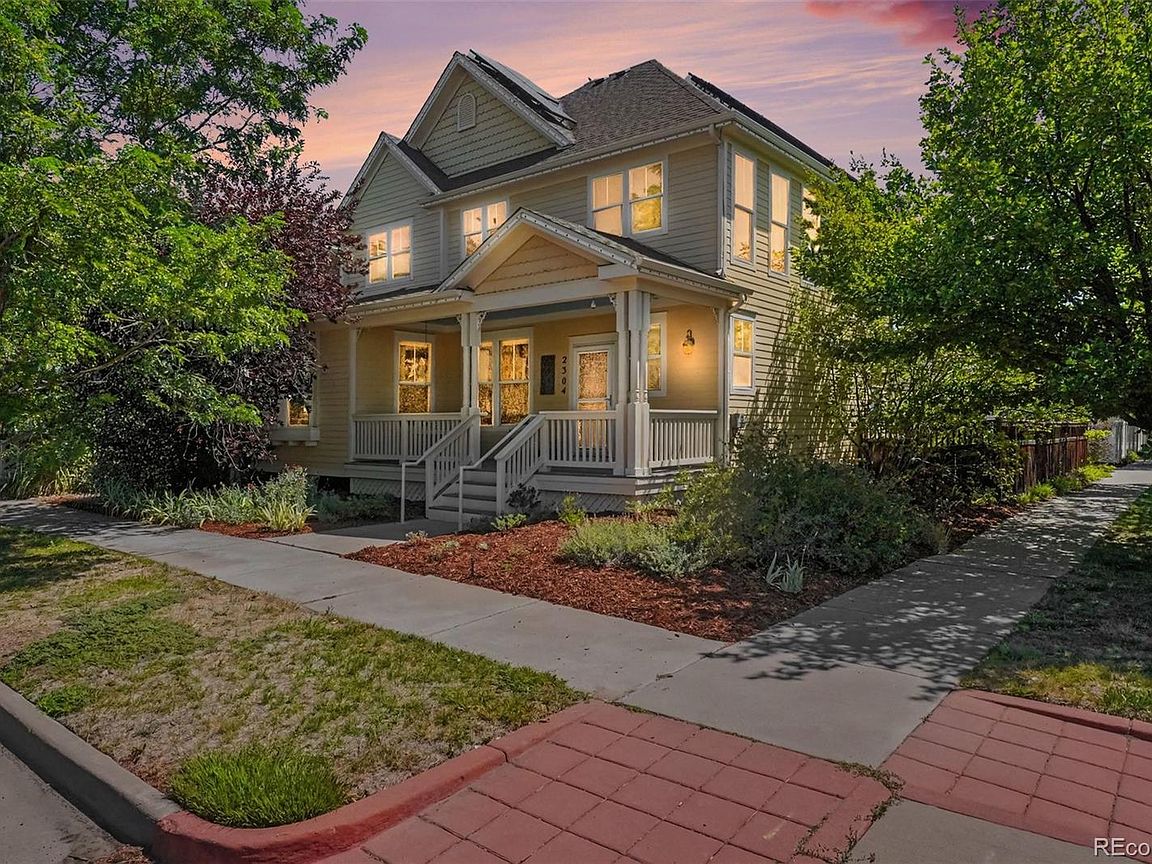
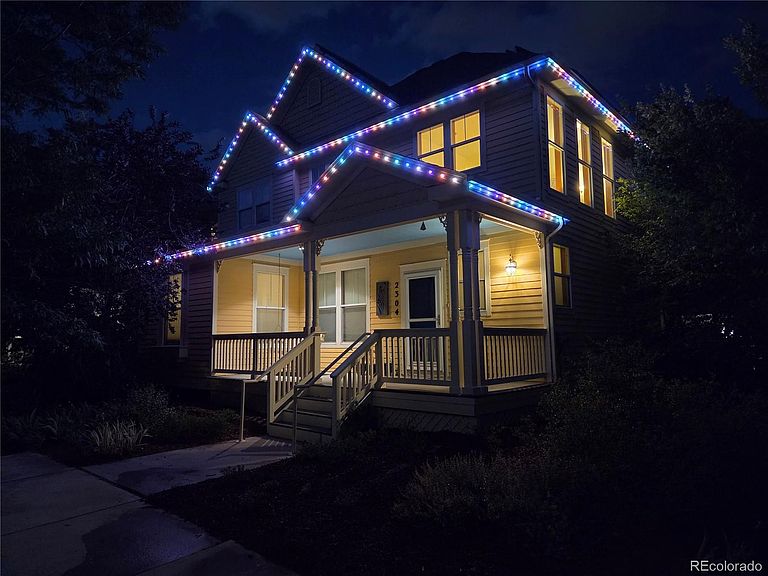
BRAND NEW CLASS IV ROOF w/paid off solar! Situated on a beautiful corner lot in the sought-after Central Park neighborhood, this warm and distinctive home blends everyday comfort with character that is hard to find. A welcoming covered front porch sets the tone, while the light-filled main level features hardwood floors, graceful arched openings and an easy flow for daily living and entertaining. The true showpiece is the custom built-in library, complete with extensive wood shelving, a built-in bench and rolling library ladder—a memorable space for books, music, work, or quiet evenings at home. The nearby living room offers a gas fireplace and abundant windows with plenty of natural light, opening to a spacious kitchen with a large island, breakfast nook, generous cabinetry and oversized pantry. The main-level bedroom (no closet) features built-in speakers and convenient access to a three-quarter bath, while also offering flexibility as a home office or creative space. Upstairs, the primary suite includes a five-piece bath, jetted tub and walk-in closet. Two additional bedrooms share a Jack-and-Jill bath with dual sinks and new luxury vinyl plank flooring. The basement includes a finished bonus room and office, plus substantial unfinished space ready for a home gym, theater, workshop, additional living area or storage. Outside, enjoy a private fenced yard, patio, and mature landscaping. Additional highlights include a new furnace, permanent OELO Lights for year-round exterior lighting, a whole-house vacuum system and an attached two-car garage. Located right next to the highly rated William “Bill” Roberts K-8 School and close to neighborhood parks, pools, trails, Central Park Recreation Center, Stanley Marketplace, shopping, and dining, the location makes daily life remarkably convenient. With its memorable design, flexible spaces and prime setting, this is a home that will leave a lasting impression from the moment you step inside. Schedule your showing today!
Getting Around
 Somewhat Walkable
 Some Transit
 Very Bikeable
Schools
Construction
Condition
- Year built: 2004
Materials
- Foundation: Slab
- Roof: Composition
- Construction materials: Frame
Type & Style
- Home type: SingleFamily
- Architectural style: Traditional
- Property subType: Single Family Residence
Interior
Appliances
- Appliances included: Dishwasher,Disposal,Dryer,Microwave,Oven,Range,Refrigerator,Washer
Basement
- Has basement: Yes
- Basement: Finished,Full,Unfinished
Bathroom
- Level: Main
Bathroom
- Level: Upper
Bathroom
- Features: En Suite Bathroom,Primary Suite
- Level: Upper
Bedroom
- Level: Main
Bedroom
- Level: Upper
Bedroom
- Level: Upper
Bedroom
- Features: Primary Suite
- Level: Upper
Bedrooms & Bathrooms
- Bedrooms: 4
- Bathrooms: 3
- Full bathrooms: 2
- 3/4 bathrooms: 1
- Main level bathrooms: 1
- Main level bedrooms: 1
Bonus Room
- Level: Basement
Features
- Ceiling Fan(s),Central Vacuum,Entrance Foyer,Five Piece Bath,Jack & Jill Bathroom,Kitchen Island,Laminate Counters,Open Floorplan,Pantry,Primary Suite,Smoke Free,Solid Surface Counters,Walk-In Closet(s)
- Window features: Double Pane Windows
- Flooring: Carpet,Linoleum,Tile,Vinyl,Wood
- Number of fireplaces: 1
- Fireplace features: Gas Log,Living Room
- Fireplace: Yes
- Finished area below ground: 572
- Finished area above ground: 2,029
Heating & Cooling
- Heating features: Forced Air
- Cooling features: Central Air
Interior Area
- Total structure area: 3,173
- Total interior livable area: 3,173 sqft
Kitchen
- Level: Main
Laundry
- Level: Main
Library
- Level: Main
Living Room
- Level: Main
Office
- Level: Basement
Utility Room
- Level: Basement
Property
Details
- Parcel number: 134209011
- Zoning: R-MU-20
- Special condition: Standard
- Exclusions: Seller's Personal Property
Features
- Levels: Two
- Stories: 2
- Patio & porch: Covered,Front Porch,Patio
- Exterior features: Private Yard,Rain Gutters
- Fencing: Full
Lot
- Lot size: 4,500 sqft
- Features: Corner Lot,Landscaped,Level,Sprinklers In Front,Sprinklers In Rear
Parking
- Total spaces: 2
- Parking features: Concrete
- Has garage: Yes
- Attached garage spaces: 2
- Covered spaces: 2
Climate Risk is Financial Risk
Every home has a financial story beyond the listing price. Below, you’ll see the climate risks that could affect this property — and in Bills & Affordability, how those risks may influence repairs, insurance, utilities, and long-term value.
Biggest Threats for This Home
- Hail

- Lightning

- Tornado

- Cold Wave

- Inland Flooding

- Strong Wind

- Winter Weather

How This Home’s Risks Compare
FEMA Declared Disasters Across Colorado Counties
Understanding the Costs
Financial advisors generally recommend spending no more than 30% of your gross household income on housing costs. In practice, many households stretch to 35% or beyond — especially in high-cost markets.
Estimated Costs Today
| Monthly | Annual | |
|---|---|---|
| Mortgage | $3,944 | $47,328 |
| Home Insurance * | $323 | $3,876 |
| Property Taxes | $305 | $3,660 |
| Electricity | $239 | $2,874 |
| Total | $4,811 | $57,732 |
Income You'd Need if You Spent...
Colorado FAIR Plan Programs

How Costs Could Change Over Time
Climate risk is quickly impacting all of the major home ownership costs. Adjust the growth rates and percentage of income spent on housing below to see how your housing costs could change over the next 10 years — and what income you'd need to keep up.
Comparing Against the Market
Price Per Sq Ft
vs Other Active Listings
Avg $/sqft
vs Homes Sold Last Month
Median $/sqft
Current Market Trends
Median Price Per Square Foot
The median price per square foot of homes sold in this area each month. Compare this to this listing's price per square foot to gauge whether the home is priced in line with recent sales.
Historicals for This Listing
Zestimate History ($/sqft)
Price History
| Date | Event | Price |
|---|---|---|
| 2026-07-21 | Listed for sale | $780,000 |
 View on Zillow