

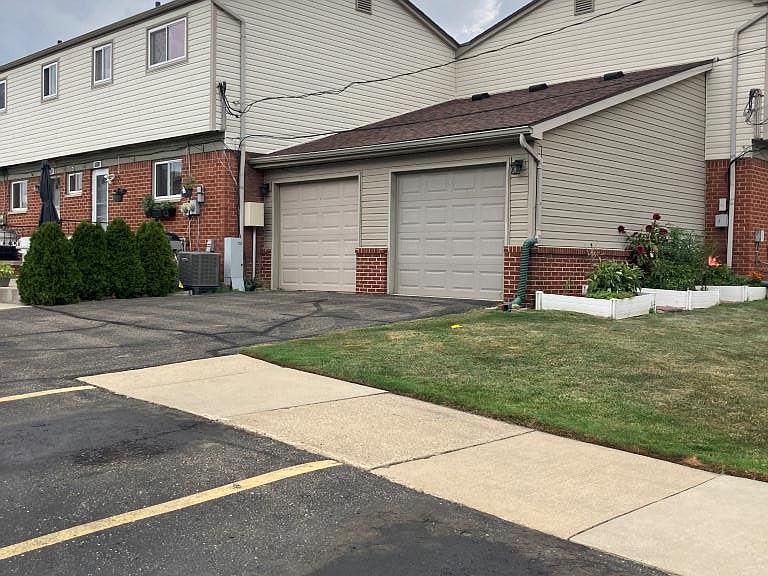


20817 Washington Dr, Roseville, MI, 48066
2beds
1baths
900sqft
$59,000
$66price/sqft
$586/moest. monthly cost
$23,440/yrincome needed
About This Home
End unit Co Op features eat in kitchen with Oak cabinets. Gas stove and large stainless steel French door fridge. Home has hardwood floors under carpet. Unfinished basement with newer glass block windows. Bedrooms have large closets. AC is present but is not cover by the co op. Co op requires buyers to obtain an inspection and provide to management company before closing at buyers expense. Monthly maintenance costs covers water gas major appliances and ground maintenance refer to the by laws in listing.
Getting Around
45
 Car-Dependent
0
 Very Limited Transit
36
 Somewhat Bikeable
Schools
6/10
5/10
5/10
Construction
Condition
- Year built: 1970
Materials
- Foundation: Basement,Poured
- Construction materials: Brick,Vinyl Siding
Type & Style
- Home type: Cooperative
- Architectural style: Colonial
- Property subType: Stock Cooperative
Interior
Appliances
- Appliances included: Free Standing Gas Oven,Free Standing Refrigerator
Basement
- Has basement: Yes
- Basement: Unfinished
Bedroom
- Level: Second
- Area: 110
- Dimensions: 11 X 10
Bedroom
- Level: Second
- Area: 143
- Dimensions: 13 X 11
Bedrooms & Bathrooms
- Bedrooms: 2
- Bathrooms: 1
- Full bathrooms: 1
Features
- Finished area above ground: 900
Heating
- Heating features: Forced Air,Natural Gas
Interior Area
- Total interior livable area: 900 sqft
Kitchen
- Level: Entry
- Area: 204
- Dimensions: 17 X 12
Kitchen
- Level: Entry
- Area: 170
- Dimensions: 17 X 10
Other
- Level: Second
Property
Details
- Special condition: Short Sale No,Standard
Features
- Levels: Two
- Stories: 2
- Entry location: GroundLevel
Parking
- Total spaces: 1
- Parking features: One Car Garage,Detached,Electricityin Garage,Garage Door Opener
- Has garage: Yes
- Attached garage spaces: 1