


612 Winstar Ct, Union, KY, 41091
About This Home
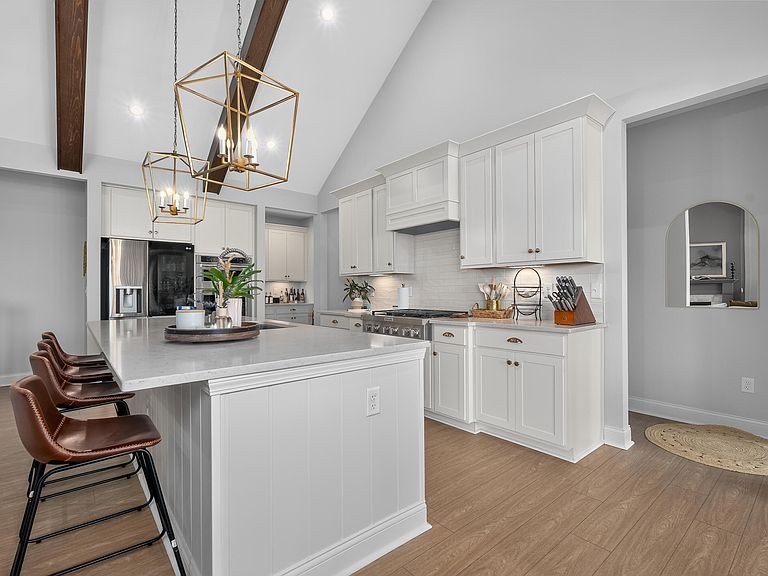
True 6 BEDROOM, 4 Full Bath SUPER UPGRADED Drees Brennan Model*Open Floor Plan With Beamed, Cathedral Ceilings In Both The Living Room And Kitchen*Living Room Features A Gas Fireplace And Plenty Of Natural Lighting From A Wall Of Windows*Gourmet Kitchen With Large Kitchen Island/Breakfast Bar, Carrara Mist (Polished) Quartz Countertops By MS International,6 Burner Gas Range, 42''Aristokraft Ellis Purestyle Colada Cabinetry, Upgraded Kitchen-Aid Stainless Steel Appliances, Spacious Butler's Pantry*Breakfast Room With Walk-Out To Covered, Raised Patio With Ceiling Fan And TV Hookups*Large Office With French Doors Adjacent To The Spacious Entry Foyer*First Floor Primary Bedroom With Adjoining, Large Primary Bath Featuring A Soaking Tub, Newport Bay Matte/Satin Tiled Shower with Moroccan Concrete Off White 1.5 Inch Hexagonal Tiled Shower Floor, Dual Silestone Miami White Quartz Top Vanities With Lots Of Extra Counter Space, AND, A 14'x12' Walk-In California Closet*Bedroom #2 Is Also On The First Floor*Upstairs Features A 16'x13' Loft Which Separates 3 Bedrooms (2 With Walk-In Closets) and A Full Finished Bathroom With Granite Countertop*Basement Features A Sizable Family Room, The 6th True Bedroom, and A Full Finished Bath With Quartz Countertop And Stand-Up Shower*Basement Also Includes A Workout Room With Rubber Gym Style Flooring*Unfinished Storage Space Measures In At Around 1200 ft/2, with Tankless Water Heater, Gas HVAC Unit, and Sump Pump With Backup Battery*Quality Fixtures Throughout Home*Lifeseal Rigid Core Luxury Vinyl Flooring*Backyard Is Closed In With Black,Aluminum Fencing and Contains Extra Patio Space With A Fire Pit*Home Is Wired For Data And Has Closed Circuit Surveillance Cameras*Seconds From Publix, Five Minutes From The New Union Promenade Featuring Restaurants and Businesses*20 Minutes To CVG Airport*25 Minutes To Downtown Cincinnati*To Build This Model Today, With Out The Upgrades, The Cost Would Be 890k*Instant Equity With This Purchase*
Getting Around
 Car-Dependent
 Very Limited Transit
 Somewhat Bikeable
Schools
Construction
Condition
- Property condition: Existing Structure
- Year built: 2024
Materials
- Foundation: Poured Concrete
- Roof: Shingle
- Construction materials: HardiPlank Type,Stone
Type & Style
- Home type: SingleFamily
- Architectural style: Traditional
- Property subType: Single Family Residence,Residential
Interior
Appliances
- Appliances included: Stainless Steel Appliance(s),Gas Oven,Dishwasher,Disposal,Microwave,Refrigerator,Tankless Water Heater
- Laundry features: Electric Dryer Hookup,Main Level,Washer Hookup
Basement
- Has basement: Yes
- Basement: Full
Bathroom2
- Features: Full Finished Bath,Luxury Vinyl Flooring
- Level: First
- Area: 32.469
- Dimensions: 7.9 x 4.11
Bathroom3
- Features: Full Finished Bath,Double Vanity,Tub With Shower,Luxury Vinyl Flooring
- Level: Second
- Area: 57.2
- Dimensions: 11 x 5.2
Bathroom4
- Features: Full Finished Bath,Shower,Luxury Vinyl Flooring
- Level: Basement
- Area: 49.14
- Dimensions: 9.1 x 5.4
Bedroom2
- Features: Carpet Flooring
- Level: First
- Area: 113.232
- Dimensions: 11.2 x 10.11
Bedroom3
- Features: Carpet Flooring,Walk-In Closet(s)
- Level: Second
- Area: 155.44
- Dimensions: 13.4 x 11.6
Bedroom4
- Features: Carpet Flooring,Walk-In Closet(s)
- Level: Second
- Area: 121.32
- Dimensions: 12 x 10.11
Bedroom5
- Features: Carpet Flooring
- Level: Second
- Area: 129.408
- Dimensions: 12.8 x 10.11
Bedroom5
- Features: Carpet Flooring
- Level: Basement
- Area: 179.69
- Dimensions: 15.1 x 11.9
Bedrooms & Bathrooms
- Bedrooms: 6
- Bathrooms: 4
- Full bathrooms: 4
Breakfast Room
- Features: Walk-Out Access,Luxury Vinyl Flooring
- Level: First
- Area: 131.3
- Dimensions: 13 x 10.1
Entry
- Features: Walk-Out Access,Closet(s),Luxury Vinyl Flooring
- Level: First
- Area: 100.5
- Dimensions: 15 x 6.7
Family Room
- Features: Wet Bar,Luxury Vinyl Flooring
- Level: Basement
- Area: 576.2
- Dimensions: 33.5 x 17.2
Features
- Kitchen Island,Wet Bar,Walk-In Closet(s),Storage,Soaking Tub,Open Floorplan,High Speed Internet,Entrance Foyer,Eat-in Kitchen,Double Vanity,Crown Molding,Chandelier,Breakfast Bar,Built-in Features,Beamed Ceilings,Butler's Pantry,Cathedral Ceiling(s),Ceiling Fan(s),High Ceilings,Recessed Lighting,Wired for Data
- Door features: Multi Panel Doors
- Window features: Picture Window(s)
- Number of fireplaces: 1
- Fireplace features: Gas
- Fireplace: Yes
Gym
- Features: See Remarks
- Level: Basement
- Area: 148.24
- Dimensions: 13.6 x 10.9
Heating & Cooling
- Heating features: Has Heating (Unspecified Type)
- Cooling features: Central Air
Interior Area
- Total structure area: 5,664
- Total interior livable area: 4,462 sqft
Kitchen
- Features: Breakfast Bar,Kitchen Island,Gourmet Kitchen,Eat-in Kitchen,Pantry,Luxury Vinyl Flooring
- Level: First
- Area: 202.02
- Dimensions: 18.2 x 11.1
Laundry
- Features: Luxury Vinyl Flooring
- Level: First
- Area: 67.2
- Dimensions: 11.2 x 6
Living Room
- Features: Fireplace(s),See Remarks,Luxury Vinyl Flooring
- Level: First
- Area: 349.044
- Dimensions: 20.4 x 17.11
Office
- Features: French Doors,Luxury Vinyl Flooring
- Level: First
- Area: 206.36
- Dimensions: 15.4 x 13.4
Other
- Features: Carpet Flooring,Built-in Features,See Remarks
- Level: First
- Area: 163.2
- Dimensions: 13.6 x 12
Other
- Features: Built-in Features,See Remarks,Luxury Vinyl Flooring
- Level: First
- Area: 59.64
- Dimensions: 8.4 x 7.1
Primary Bath
- Features: Double Vanity,Shower,Soaking Tub,Tile Flooring
- Level: First
- Area: 172.22
- Dimensions: 15.8 x 10.9
Primary Bedroom
- Features: Carpet Flooring,Walk-In Closet(s),Bath Adjoins
- Level: First
- Area: 279.3
- Dimensions: 19 x 14.7
Property
Details
- Parcel number: 064.3407049.00
- Zoning description: Residential
- Other equipment: Sump Pump
Features
- Levels: Two
- Stories: 2
- Patio & porch: Covered,Patio,Porch
- Exterior features: Fire Pit
- Fencing: Aluminum,Metal
Lot
- Lot size: 0.31 Acres
- Features: Cleared,Level
- Lot size dimensions: irregular
Parking
- Total spaces: 2
- Parking features: Attached,Driveway,Garage,Garage Door Opener,Garage Faces Front
- Has garage: Yes
- Attached garage spaces: 2
- Covered spaces: 2
- Has uncovered spaces: Yes