


612 Winstar Ct, Union, KY, 41091
About This Home
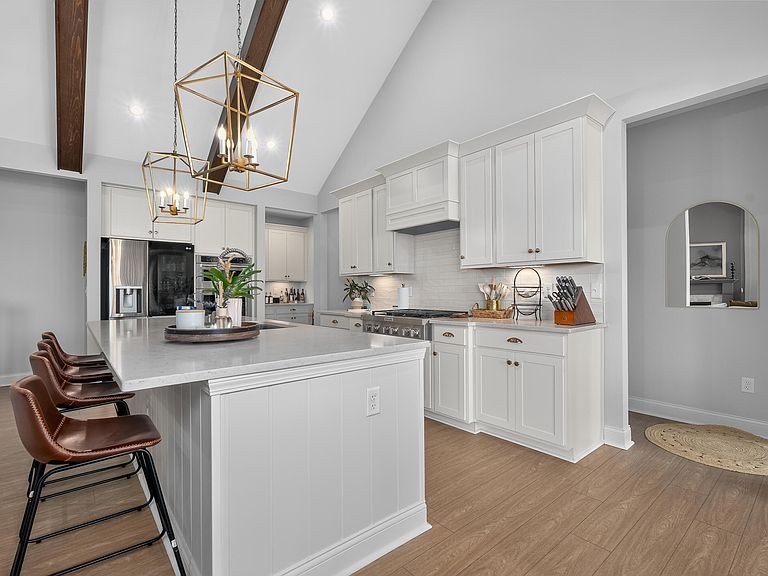
True 6 BEDROOM, 4 Full Bath SUPER UPGRADED Drees Brennan Model*Open Floor Plan With Beamed, Cathedral Ceilings In Both The Living Room And Kitchen*Living Room Features A Gas Fireplace And Plenty Of Natural Lighting From A Wall Of Windows*Gourmet Kitchen With Large Kitchen Island/Breakfast Bar, Carrara Mist (Polished) Quartz Countertops By MS International,6 Burner Gas Range, 42''Aristokraft Ellis Purestyle Colada Cabinetry, Upgraded Kitchen-Aid Stainless Steel Appliances, Spacious Butler's Pantry*Breakfast Room With Walk-Out To Covered, Raised Patio With Ceiling Fan And TV Hookups*Large Office With French Doors Adjacent To The Spacious Entry Foyer*First Floor Primary Bedroom With Adjoining, Large Primary Bath Featuring A Soaking Tub, Newport Bay Matte/Satin Tiled Shower with Moroccan Concrete Off White 1.5 Inch Hexagonal Tiled Shower Floor, Dual Silestone Miami White Quartz Top Vanities With Lots Of Extra Counter Space, AND, A 14'x12' Walk-In California Closet*Bedroom #2 Is Also On The First Floor*Upstairs Features A 16'x13' Loft Which Separates 3 Bedrooms (2 With Walk-In Closets) and A Full Finished Bathroom With Granite Countertop*Basement Features A Sizable Family Room, The 6th True Bedroom, and A Full Finished Bath With Quartz Countertop And Stand-Up Shower*Basement Also Includes A Workout Room With Rubber Gym Style Flooring*Unfinished Storage Space Measures In At Around 1200 ft/2, with Tankless Water Heater, Gas HVAC Unit, and Sump Pump With Backup Battery*Quality Fixtures Throughout Home*Lifeseal Rigid Core Luxury Vinyl Flooring*Backyard Is Closed In With Black,Aluminum Fencing and Contains Extra Patio Space With A Fire Pit*Home Is Wired For Data And Has Closed Circuit Surveillance Cameras*Seconds From Publix, Five Minutes From The New Union Promenade Featuring Restaurants and Businesses*20 Minutes To CVG Airport*25 Minutes To Downtown Cincinnati*To Build This Model Today, With Out The Upgrades, The Cost Would Be 890k*Instant Equity With This Purchase*
Getting Around
 Car-Dependent
 Very Limited Transit
 Somewhat Bikeable
Schools
Construction
Condition
- Property condition: Existing Structure
- Year built: 2024
Materials
- Foundation: Poured Concrete
- Roof: Shingle
- Construction materials: HardiPlank Type,Stone
Type & Style
- Home type: SingleFamily
- Architectural style: Traditional
- Property subType: Single Family Residence,Residential
Interior
Appliances
- Appliances included: Stainless Steel Appliance(s),Gas Oven,Dishwasher,Disposal,Microwave,Refrigerator,Tankless Water Heater
- Laundry features: Electric Dryer Hookup,Main Level,Washer Hookup
Basement
- Has basement: Yes
- Basement: Full
Bathroom2
- Features: Full Finished Bath,Luxury Vinyl Flooring
- Level: First
- Area: 32.469
- Dimensions: 7.9 x 4.11
Bathroom3
- Features: Full Finished Bath,Double Vanity,Tub With Shower,Luxury Vinyl Flooring
- Level: Second
- Area: 57.2
- Dimensions: 11 x 5.2
Bathroom4
- Features: Full Finished Bath,Shower,Luxury Vinyl Flooring
- Level: Basement
- Area: 49.14
- Dimensions: 9.1 x 5.4
Bedroom2
- Features: Carpet Flooring
- Level: First
- Area: 113.232
- Dimensions: 11.2 x 10.11
Bedroom3
- Features: Carpet Flooring,Walk-In Closet(s)
- Level: Second
- Area: 155.44
- Dimensions: 13.4 x 11.6
Bedroom4
- Features: Carpet Flooring,Walk-In Closet(s)
- Level: Second
- Area: 121.32
- Dimensions: 12 x 10.11
Bedroom5
- Features: Carpet Flooring
- Level: Second
- Area: 129.408
- Dimensions: 12.8 x 10.11
Bedroom5
- Features: Carpet Flooring
- Level: Basement
- Area: 179.69
- Dimensions: 15.1 x 11.9
Bedrooms & Bathrooms
- Bedrooms: 6
- Bathrooms: 4
- Full bathrooms: 4
Breakfast Room
- Features: Walk-Out Access,Luxury Vinyl Flooring
- Level: First
- Area: 131.3
- Dimensions: 13 x 10.1
Entry
- Features: Walk-Out Access,Closet(s),Luxury Vinyl Flooring
- Level: First
- Area: 100.5
- Dimensions: 15 x 6.7
Family Room
- Features: Wet Bar,Luxury Vinyl Flooring
- Level: Basement
- Area: 576.2
- Dimensions: 33.5 x 17.2
Features
- Kitchen Island,Wet Bar,Walk-In Closet(s),Storage,Soaking Tub,Open Floorplan,High Speed Internet,Entrance Foyer,Eat-in Kitchen,Double Vanity,Crown Molding,Chandelier,Breakfast Bar,Built-in Features,Beamed Ceilings,Butler's Pantry,Cathedral Ceiling(s),Ceiling Fan(s),High Ceilings,Recessed Lighting,Wired for Data
- Door features: Multi Panel Doors
- Window features: Picture Window(s)
- Number of fireplaces: 1
- Fireplace features: Gas
- Fireplace: Yes
Gym
- Features: See Remarks
- Level: Basement
- Area: 148.24
- Dimensions: 13.6 x 10.9
Heating & Cooling
- Heating features: Has Heating (Unspecified Type)
- Cooling features: Central Air
Interior Area
- Total structure area: 5,664
- Total interior livable area: 4,462 sqft
Kitchen
- Features: Breakfast Bar,Kitchen Island,Gourmet Kitchen,Eat-in Kitchen,Pantry,Luxury Vinyl Flooring
- Level: First
- Area: 202.02
- Dimensions: 18.2 x 11.1
Laundry
- Features: Luxury Vinyl Flooring
- Level: First
- Area: 67.2
- Dimensions: 11.2 x 6
Living Room
- Features: Fireplace(s),See Remarks,Luxury Vinyl Flooring
- Level: First
- Area: 349.044
- Dimensions: 20.4 x 17.11
Office
- Features: French Doors,Luxury Vinyl Flooring
- Level: First
- Area: 206.36
- Dimensions: 15.4 x 13.4
Other
- Features: Carpet Flooring,Built-in Features,See Remarks
- Level: First
- Area: 163.2
- Dimensions: 13.6 x 12
Other
- Features: Built-in Features,See Remarks,Luxury Vinyl Flooring
- Level: First
- Area: 59.64
- Dimensions: 8.4 x 7.1
Primary Bath
- Features: Double Vanity,Shower,Soaking Tub,Tile Flooring
- Level: First
- Area: 172.22
- Dimensions: 15.8 x 10.9
Primary Bedroom
- Features: Carpet Flooring,Walk-In Closet(s),Bath Adjoins
- Level: First
- Area: 279.3
- Dimensions: 19 x 14.7
Property
Details
- Parcel number: 064.3407049.00
- Zoning description: Residential
- Other equipment: Sump Pump
Features
- Levels: Two
- Stories: 2
- Patio & porch: Covered,Patio,Porch
- Exterior features: Fire Pit
- Fencing: Aluminum,Metal
Lot
- Lot size: 0.31 Acres
- Features: Cleared,Level
- Lot size dimensions: irregular
Parking
- Total spaces: 2
- Parking features: Attached,Driveway,Garage,Garage Door Opener,Garage Faces Front
- Has garage: Yes
- Attached garage spaces: 2
- Covered spaces: 2
- Has uncovered spaces: Yes
Climate Risk is Financial Risk
Every home has a financial story beyond the listing price. Below, you’ll see the climate risks that could affect this property — and in Bills & Affordability, how those risks may influence repairs, insurance, utilities, and long-term value.
Biggest Threats for This Home
- Tornado

- Cold Wave

- Lightning

- Strong Wind

- Inland Flooding

- Ice Storm

- Winter Weather

How This Home’s Risks Compare
FEMA Declared Disasters Across Kentucky Counties
Understanding the Costs
Financial advisors generally recommend spending no more than 30% of your gross household income on housing costs. In practice, many households stretch to 35% or beyond — especially in high-cost markets.
Estimated Costs Today
| Monthly | Annual | |
|---|---|---|
| Mortgage | $4,222 | $50,664 |
| Home Insurance * | $303 | $3,636 |
| Property Taxes | $802 | $9,624 |
| Electricity | $352 | $4,228 |
| Total | $5,679 | $68,148 |
Income You'd Need if You Spent...
Kentucky FAIR Plan Programs


How Costs Could Change Over Time
Climate risk is quickly impacting all of the major home ownership costs. Adjust the growth rates and percentage of income spent on housing below to see how your housing costs could change over the next 10 years — and what income you'd need to keep up.
Comparing Against the Market
Price Per Sq Ft
vs Other Active Listings
Avg $/sqft
vs Homes Sold Last Month
Median $/sqft
Current Market Trends
Median Price Per Square Foot
The median price per square foot of homes sold in this area each month. Compare this to this listing's price per square foot to gauge whether the home is priced in line with recent sales.
Historicals for This Listing
Zestimate History ($/sqft)
Price History
| Date | Event | Price |
|---|---|---|
| 2026-07-22 | Listed for sale | $835,000 |
| 2024-09-18 | Sold | $723,027 |
| 2024-04-30 | Sold | $105,898 |
 View on Zillow