



909 Willow Point, Newport News, VA, 23602
About This Home
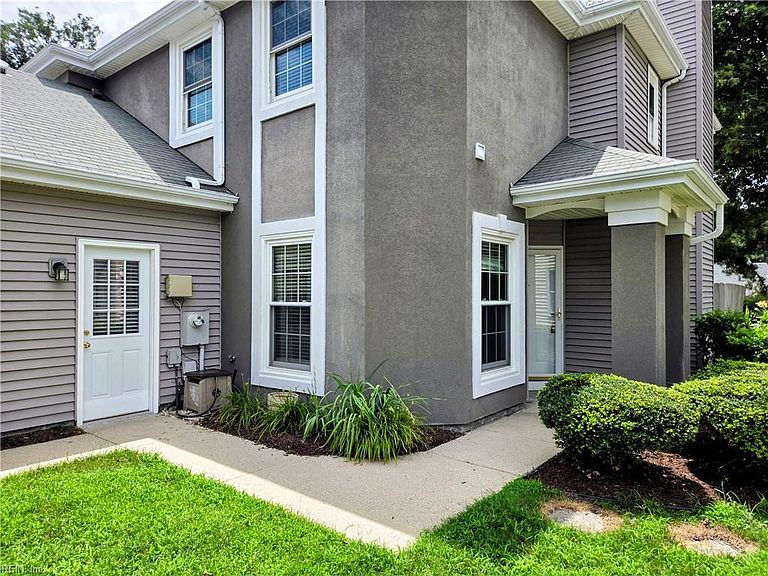
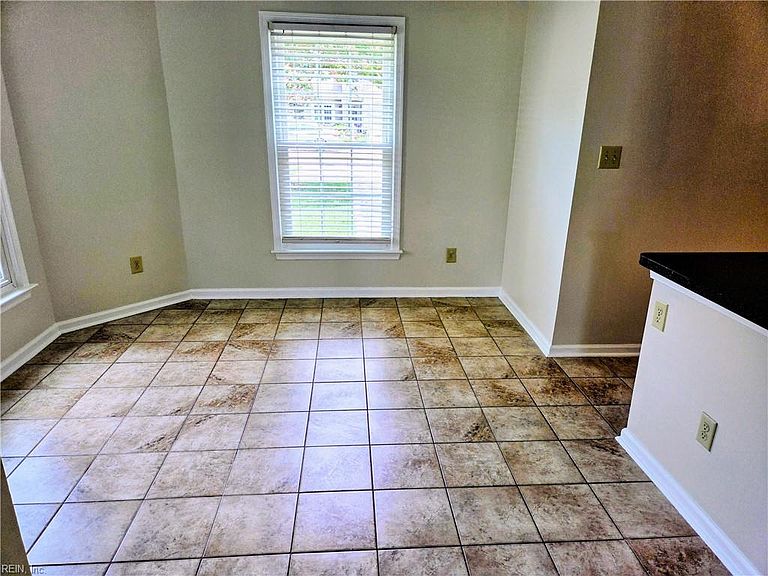
Welcome home to this beautifully updated lakefront townhome on a deep lot with awesome water views, tucked into the sought-after Kiln Creek community! Step inside to a bright, open floor plan featuring fresh paint and new carpet throughout. The updated kitchen shines with stainless steel appliances, and every bathroom has been finished with ceramic tile flooring and brushed nickel fixtures. Spacious bedrooms and beautiful views of your peaceful backyard and lake round out the interior appeal. Living in Kiln Creek means resort-style amenities right outside your door — pools, tennis courts, a clubhouse, walking trails, and golf. You're also just minutes from area bases, amusement parks, major highways, and some of the best restaurants around!
Getting Around
 Car-Dependent
 No Nearby Transit
 Somewhat Bikeable
Schools
Construction
Condition
- Year built: 1992
Materials
- Foundation: Slab
- Roof: Asphalt Shingle
- Construction materials: EIFS,Vinyl Siding
Type & Style
- Home type: Townhouse
- Architectural style: Contemp
- Property subType: Townhouse
Interior
Appliances
- Appliances included: Dishwasher,Microwave,Electric Range,Refrigerator,Electric Water Heater
Bedroom
- Level: Second
Bedroom
- Level: Second
Bedrooms & Bathrooms
- Bedrooms: 3
- Bathrooms: 3
- Full bathrooms: 2
- 1/2 bathrooms: 1
Dining Room
- Level: First
Family Room
- Level: First
Features
- Primary Sink-Double,Ceiling Fan(s)
- Flooring: Carpet,Ceramic Tile,Laminate/LVP
- Number of fireplaces: 1
- Fireplace features: Fireplace Gas-natural
- Fireplace: Yes
- Attic: Pull Down Stairs,Scuttle
- Common walls with other units/homes: End Unit
Heating & Cooling
- Heating features: Natural Gas
- Cooling features: Central Air
Interior Area
- Total interior livable area: 1,781 sqft
Kitchen
- Level: First
Primary Bedroom
- Level: Second
Utility Room
- Level: First
Property
Details
- Attached to another structure: Yes
- Zoning: R5
Features
- Stories: 2
- Pool features: None,Association
- Patio & porch: Deck,Patio
- Fencing: None
- Has view: Yes
- View description: Water
- Has water view: Yes
- Water view: Water
- On waterfront: Yes
- Waterfront features: Lake Front
Lot
- Lot size: 5,205 sqft
Parking
- Total spaces: 1
- Parking features: Garage Att 1 Car,2 Space
- Has garage: Yes
- Attached garage spaces: 1
- Covered spaces: 1