



102 E Fox Ave, Calhoun City, MS, 38916
About This Home
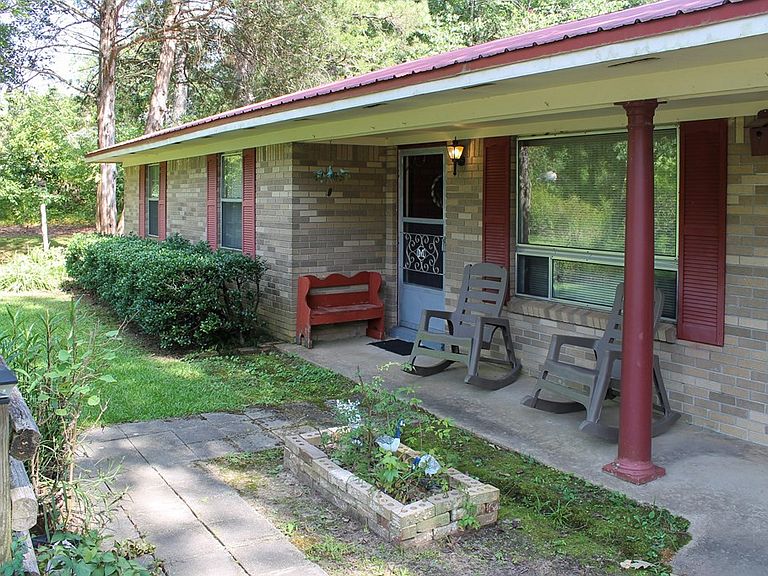
Situated on a 0.20-acre corner lot at the intersection of Main Street and East Fox Ave, this well-maintained home offers comfort, convenience, and plenty of outdoor amenities. Inside, you'll find an inviting open-concept layout where the living room, dining area, and kitchen flow seamlessly together, creating the perfect space for entertaining family and friends. The primary bedroom features the added convenience of its own private half bath, while the additional bedrooms provide flexibility for family, guests, or a home office. Step outside and relax on the cozy front porch or unwind on the back patio overlooking the beautifully manicured backyard. The outdoor space is complete with an impressive 30' x 20' shop, ideal for hobbies, storage, or a workshop, along with a 12' x 12' storage shed for even more functionality. Whether you're searching for your first home, looking to downsize, or simply wanting a move-in-ready property, 102 East Fox Avenue is ready to welcome you home!
Getting Around
 Car-Dependent
 Very Limited Transit
 Somewhat Bikeable
Schools
Construction
Condition
- Year built: 1974
Materials
- Foundation: Slab
- Roof: Metal
- Construction materials: Brick
Type & Style
- Home type: SingleFamily
- Property subType: Residential
Interior
Appliances
- Appliances included: Dryer,Electric Range,Refrigerator,Stand Alone,Washer,Microwave/Free-Standing,Electric Water Heater
- Laundry features: W/D Hook Up
Bedroom
- Level: Main
Bedrooms & Bathrooms
- Bedrooms: 3
- Bathrooms: 2
- Full bathrooms: 1
- 1/2 bathrooms: 1
Cooling
- Cooling features: Electric
Features
- Ceiling Fan(s)
- Window features: Double Pane Windows,Blinds
- Flooring: Carpet
Interior Area
- Total structure area: 1,195
- Total interior livable area: 1,195 sqft
Property
Details
- Zoning description: NO ZONING
Features
- Pool features: None
- Patio & porch: Patio,Porch
Lot
- Lot size: 8,712 sqft
Parking
- Total spaces: 1
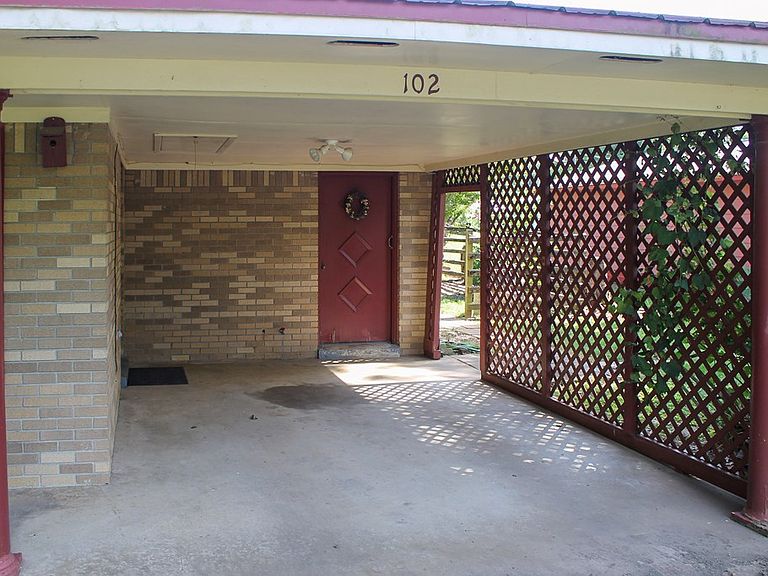
- Parking features: Garage,Driveway
- Has garage: Yes
- Attached garage spaces: 1
- Covered spaces: 1
- Has uncovered spaces: Yes