



Key Ct Lot 7, Kutztown, PA, 19530
About This Home
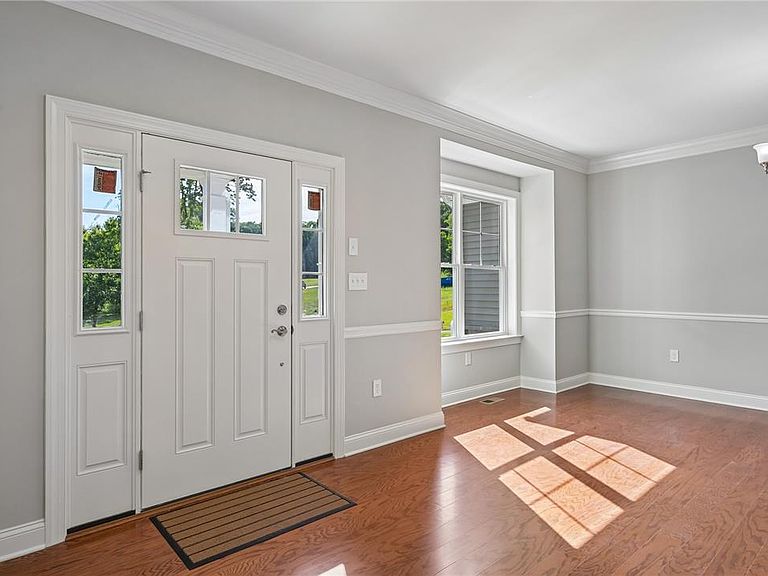
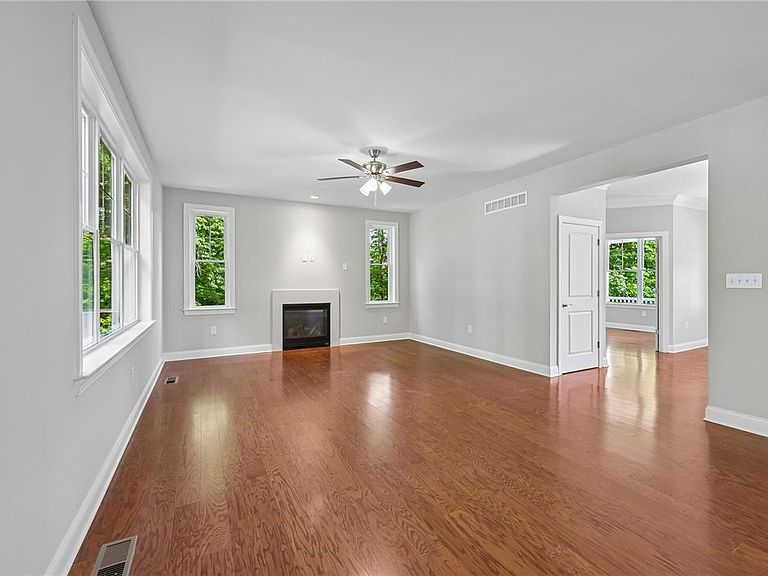
Welcome to this exceptional new construction home in desirable Weisenberg Township, nestled within Lehigh County and the highly regarded Northwestern Lehigh School District. Situated on 1.7 acres, this property offers the best of both worlds, peaceful country setting with the convenience of nearby shopping, dining, and easy access to major Pennsylvania highways. Enjoy the tranquility of rural living without sacrificing accessibility. A welcoming foyer opens to a thoughtfully designed floor plan featuring engineered hardwood flooring throughout the main level. The sun-filled family room flows seamlessly into the gourmet kitchen, creating the perfect space for everyday living and entertaining. Anchored by a cozy gas fireplace, the family room overlooks the spacious kitchen, complete with granite countertops, 42-inch cabinetry, stainless steel appliances, a large center island with seating, and a generous walk-in pantry. The first floor also offers a formal dining room and a versatile flex room ideal for a home office, playroom, or additional living space to fit your lifestyle. Upstairs, the luxurious owner's suite serves as a private retreat with a tray ceiling, two walk-in closets, and a spa-inspired bath featuring a beautifully tiled shower. Three additional spacious bedrooms, a full hall bath with a double vanity, and a convenient second-floor laundry room complete the upper level. Additional features include a full walkout basement with exterior access, a side-entry two-car garage with carriage-style doors, and a stamped concrete patio. This home is perfect for relaxing, entertaining, or simply enjoying the quiet surroundings and woodland views. If you've been searching for a little piece of the country that's still close to the city, this beautiful home delivers the perfect combination of space, comfort, modern finishes, and everyday convenience.
Getting Around
 Car-Dependent
 Very Limited Transit
 Somewhat Bikeable
Schools
Construction
Condition
- Property condition: New Construction
- New construction: Yes
Materials
- Roof: Asphalt,Fiberglass
- Construction materials: Stone Veneer,Vinyl Siding,Wood Siding
Type & Style
- Home type: SingleFamily
- Architectural style: Colonial
- Property subType: Single Family Residence
Interior
Appliances
- Appliances included: Dishwasher,Electric Oven,Electric Range,Electric Water Heater,Disposal,Gas Water Heater,Microwave
- Laundry features: Washer Hookup,Dryer Hookup
Basement
- Has basement: Yes
- Basement: Egress Windows,Sump Pump
Bedroom
- Level: Second
- Dimensions: 12.00 x 13.00
Bedroom
- Level: Second
- Dimensions: 12.00 x 11.00
Bedroom
- Level: Second
- Dimensions: 12.00 x 11.00
Bedrooms & Bathrooms
- Bedrooms: 4
- Bathrooms: 3
- Full bathrooms: 2
- 1/2 bathrooms: 1
Den
- Level: First
- Dimensions: 11.00 x 12.00
Dining Room
- Level: First
- Dimensions: 11.00 x 15.00
Family Room
- Level: First
- Dimensions: 20.00 x 15.00
Features
- Dining Area,Separate/Formal Dining Room,Eat-in Kitchen
- Fireplace features: Gas Log,Living Room
- Fireplace: Yes
- Finished area below ground: 0
- Finished area above ground: 2,770
Half Bath
- Level: First
- Dimensions: 6.00 x 3.00
Heating & Cooling
- Heating features: Gas,Propane
- Cooling features: Central Air,Ceiling Fan(s)
Interior Area
- Total interior livable area: 2,770 sqft
Kitchen
- Level: First
- Dimensions: 20.00 x 15.00
Master Bathroom
- Level: Second
- Dimensions: 9.00 x 8.00
Master Bedroom
- Level: Second
- Dimensions: 16.00 x 17.00
Other
- Level: Second
- Dimensions: 8.00 x 7.00
Property
Details
- Parcel number: 5435497757041
- Zoning: R
- Special condition: None
Features
- Exterior features: Propane Tank - Leased
Lot
- Lot size: 1.70 Acres
Parking
- Total spaces: 2
- Parking features: Attached,Driveway,Garage,Garage Door Opener
- Has garage: Yes
- Attached garage spaces: 2
- Covered spaces: 2
- Has uncovered spaces: Yes