
109 Magnolia Ln #5, Cusseta, GA, 31805
About This Home
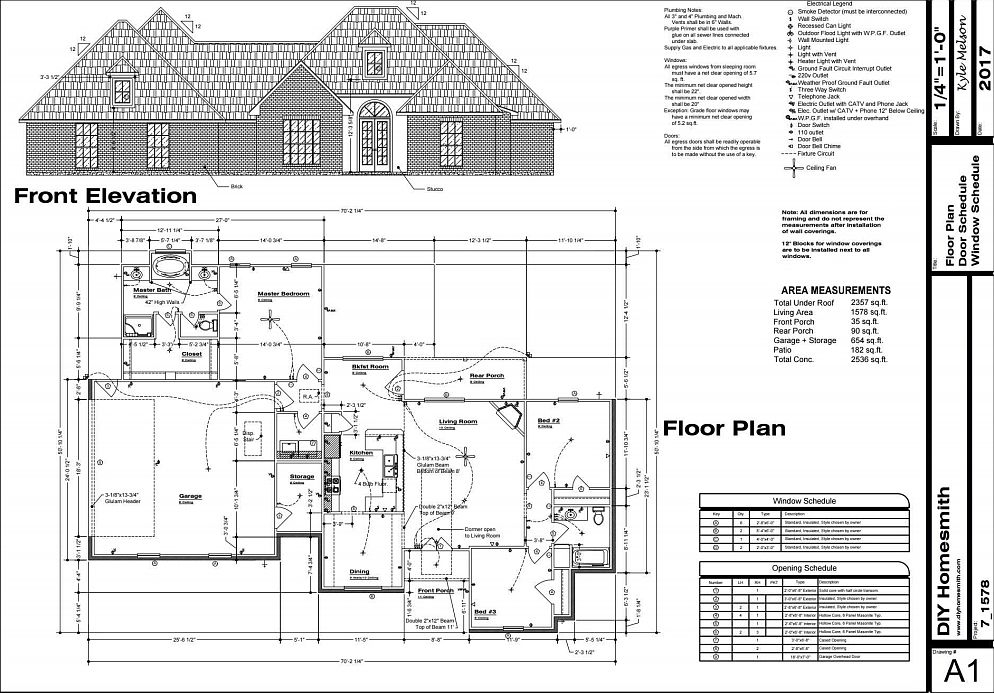
Welcome to Magnolia Grove Estates, where we proudly present the Southern Magnolia Plan on Lot 5, one of our thoughtfully designed home plans available in this new community. The Southern Magnolia Plan features a 4 sided brick elevation with 4 bedrooms and 2 baths. Each lot sits on a spacious 1+ acre. This ranch-style design offers a modern open concept with country charm, perfect for Southern living. Inside, enjoy a premium stainless steel appliance package, a convenient pot filler above the stove, elegant finishes, and inviting spaces designed for entertaining. Magnolia Grove Estates is a brand-new community just minutes from the base Fort Benning, offering privacy, convenience, and luxury. With over 37 lots available, we are accepting reservations for future builds! Builder is offering a contribution toward closing costs with approved lenders. Call today for details! Please visit our website magnoliagroveestates.com for more details on our community.
Getting Around
 Car-Dependent
 Very Limited Transit
 Not Bike Friendly
Schools
Construction
Condition
- Property condition: New Construction
- New construction: Yes
- Year built: 2026
Materials
- Roof: Other
- Construction materials: Brick
Type & Style
- Home type: SingleFamily
- Architectural style: Brick 4 Side,Ranch,Traditional
- Property subType: Single Family Residence
Interior
Appliances
- Appliances included: Dishwasher,Microwave,Oven/Range (Combo),Stainless Steel Appliance(s)
- Laundry features: Laundry Closet
Basement
- Basement: None
Bedrooms & Bathrooms
- Bedrooms: 4
- Bathrooms: 2
- Full bathrooms: 2
- Main level bathrooms: 2
- Main level bedrooms: 4
Features
- Master On Main Level,Separate Shower,Soaking Tub,Walk-In Closet(s)
- Flooring: Carpet,Hardwood,Laminate
- Number of fireplaces: 1
- Fireplace: Yes
- Finished area below ground: 0
- Finished area above ground: 2,357
Heating & Cooling
- Heating features: Electric
- Cooling features: Ceiling Fan(s),Central Air,Electric
Interior Area
- Total structure area: 2,357
- Total interior livable area: 2,357 sqft
Property
Details
- Parcel number: 00181951
Features
- Levels: One
- Stories: 1
Lot
- Lot size: 1 Acres
- Features: None
Parking
- Parking features: Garage
- Has garage: Yes