


702 S Avenue S Lamesa, Gail, TX, 79738
About This Home
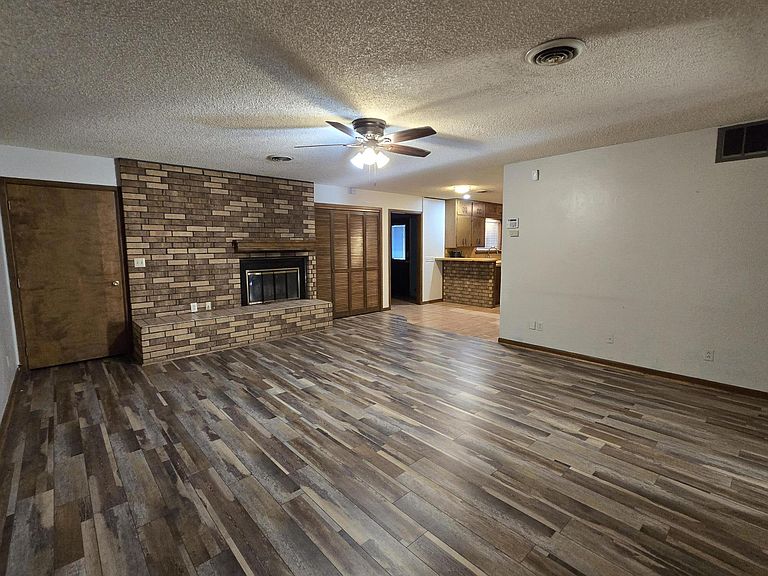
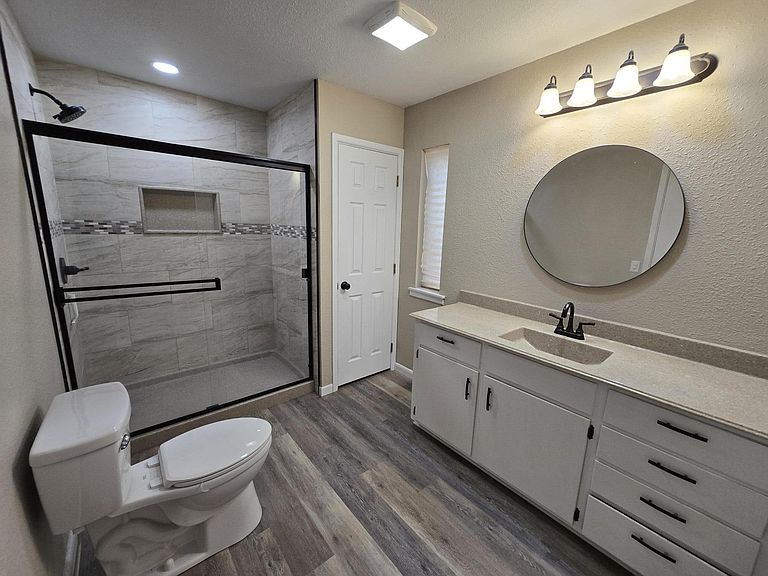
Don't miss this beautifully maintained 3-bedroom, 2-bath home offering comfort, space, and value! Situated on a desirable corner lot, this move-in-ready property features an inviting open-concept layout with a spacious living area highlighted by a cozy wood-burning fireplace—perfect for gathering with family and friends. The isolated primary suite provides a private retreat complete with a walk-in closet, while the updated guest bathroom and other recent improvements add peace of mind. Major updates include a roof replaced in 2021 and mostly new windows. Step outside to enjoy the fully fenced backyard featuring a 12' x 15' covered patio, ideal for outdoor entertaining, plus a storage building for all your extra storage needs. A 2-car garage completes this exceptional home. This property combines thoughtful updates, functional living space, and great outdoor amenities—all at an affordable $174,000. Schedule your private showing today!
Getting Around
 Car-Dependent
 Very Limited Transit
 Somewhat Bikeable
Schools
Construction
Condition
- Year built: 1977
Materials
- Foundation: Slab
- Roof: Composition
- Construction materials: Brick
Type & Style
- Home type: SingleFamily
- Architectural style: Traditional
- Property subType: Single Family Residence,Residential
Interior
Appliances
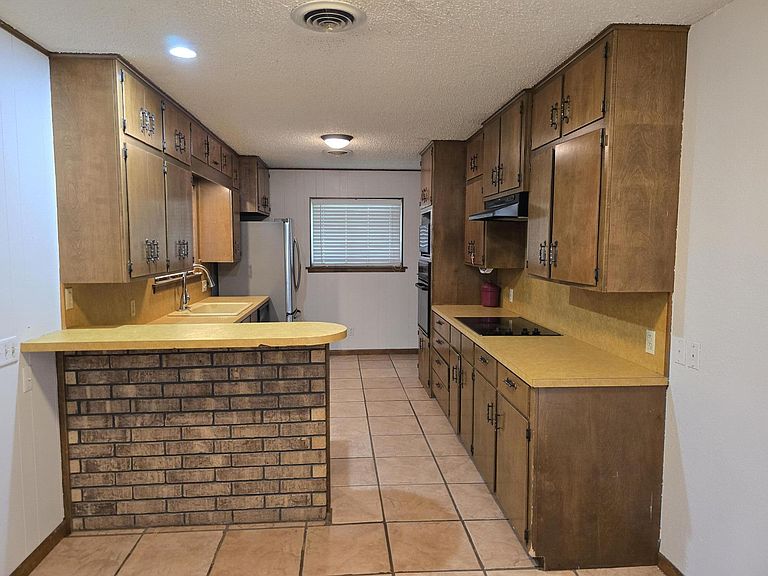
- Appliances included: Electric Cooktop,Microwave,Oven,Range Hood
- Laundry features: Electric Dryer Hookup,Laundry Room,Washer Hookup
Bedroom2
- Features: Carpet Flooring
- Level: First
- Area: 110
- Dimensions: 10.00 x 11.00
Bedroom3
- Features: Carpet Flooring
- Level: First
- Area: 132
- Dimensions: 12.00 x 11.00
Bedrooms & Bathrooms
- Bedrooms: 3
- Bathrooms: 2
- Full bathrooms: 2
Features
- Breakfast Bar,Ceiling Fan(s),Entrance Foyer,Formica Counters,Open Floorplan,Storage,Walk-In Closet(s)
- Door features: Storm Door(s)
- Window features: Double Pane Windows
- Flooring: Carpet,Luxury Vinyl,Tile,Vinyl
- Number of fireplaces: 1
- Fireplace features: Living Room,Wood Burning
- Fireplace: Yes
- Finished area above ground: 1,708
Heating & Cooling
- Heating features: Central,Electric
- Cooling features: Ceiling Fan(s),Central Air,Electric
Interior Area
- Total structure area: 1,708
- Total interior livable area: 1,708 sqft
Living Room
- Features: Luxury Vinyl Flooring
- Level: First
- Area: 304
- Dimensions: 19.00 x 16.00
Primary Bedroom
- Features: Luxury Vinyl Flooring
- Level: First
- Area: 260
- Dimensions: 13.00 x 20.00
Property
Details
- Parcel number: 1362
- Zoning description: Single Family
- Special condition: Standard
- Other equipment: None
Features
- Patio & porch: Covered,Patio
- Exterior features: Storage
- Fencing: Back Yard,Fenced,Wood
Lot
- Lot size: 10,018 sqft
- Features: Back Yard,Corner Lot
Parking
- Total spaces: 2
- Parking features: Attached,Driveway,Garage
- Has garage: Yes
- Attached garage spaces: 2
- Covered spaces: 2
- Has uncovered spaces: Yes