



107 Seeback Drive 86 #Hs, Charles Town, WV, 25414
About This Home
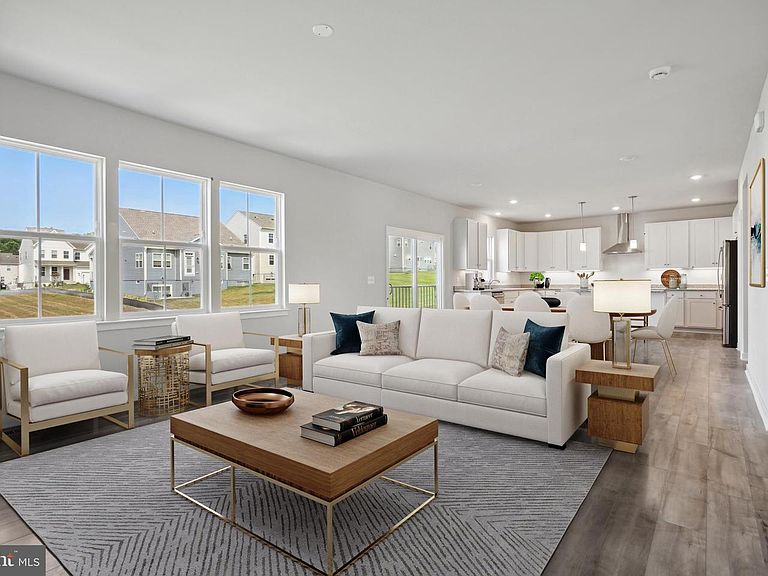
NEW CONSTRUCTION – ESTIMATED DELIVERY MARCH 2027! Don't miss this opportunity to own a beautiful new home backing to trees for added privacy and scenic views. This home includes a finished walk-out basement, providing valuable additional living space with a recreation room, fifth bedroom, and full bathroom. The open-concept main level is designed for today's lifestyle, featuring a spacious Great Room that flows into the breakfast area and well-appointed kitchen—ideal for everyday living and entertaining. A formal living room off the foyer offers flexible space for a home office, sitting room, or playroom. Upstairs, you'll find four spacious bedrooms, including a private owner's suite, creating a comfortable retreat at the end of the day. With a total of 5 bedrooms, 3.5 bathrooms, a finished walk-out basement, and a desirable homesite backing to trees, this home offers the perfect combination of space, functionality, and peaceful surroundings. Schedule your tour today and make this exceptional new home yours! Located in the charming city of Charles Town, WV, this home offers convenient access to shopping, dining, outdoor recreation, the scenic beauty of the Shenandoah Valley, and the area's rich historic attractions. Commuters will appreciate the Duffields MARC Station, located just eight miles away, providing easy access to major employment centers throughout the region.
Getting Around
 Car-Dependent
 Very Limited Transit
 Somewhat Bikeable
Schools
Construction
Condition
- Property condition: Excellent
- New construction: Yes
- Year built: 2027
Materials
- Foundation: Concrete Perimeter
- Roof: Architectural Shingle
- Construction materials: Vinyl Siding,Brick
Other
- Builder model: Plymouth
- Builder name: Lennar
Type & Style
- Home type: SingleFamily
- Architectural style: Colonial
- Property subType: Single Family Residence
Interior
Appliances
- Appliances included: Microwave,Dishwasher,Cooktop,Refrigerator,Stainless Steel Appliance(s),Electric Water Heater
Basement
- Area: 1114
Basement
- Has basement: Yes
- Basement: Walk-Out Access,Finished
Bedrooms & Bathrooms
- Bedrooms: 5
- Bathrooms: 4
- Full bathrooms: 3
- 1/2 bathrooms: 1
- Main level bathrooms: 1
Features
- 9'+ Ceilings,Dry Wall
- Flooring: Carpet,Ceramic Tile,Luxury Vinyl
- Finished area below ground: 1,114
- Finished area above ground: 2,229
Heating & Cooling
- Heating features: Heat Pump,Electric
- Cooling features: Central Air,Electric
Interior Area
- Total structure area: 3,343
- Total interior livable area: 3,343 sqft
Property
Accessibility
- Accessibility features: None
Details
- Parcel number: NO TAX RECORD
- Zoning: RESIDENTIAL
- Special condition: Standard
Features
- Levels: Two
- Stories: 2
- Pool features: Community
Lot
- Lot size: 0.18 sqft
Parking
- Total spaces: 2
- Parking features: Garage Faces Front,Inside Entrance,Concrete,Attached
- Has garage: Yes
- Attached garage spaces: 2
- Covered spaces: 2
- Has uncovered spaces: Yes