



255 Horizon Cir #52, Rock Hill, SC, 29732
About This Home
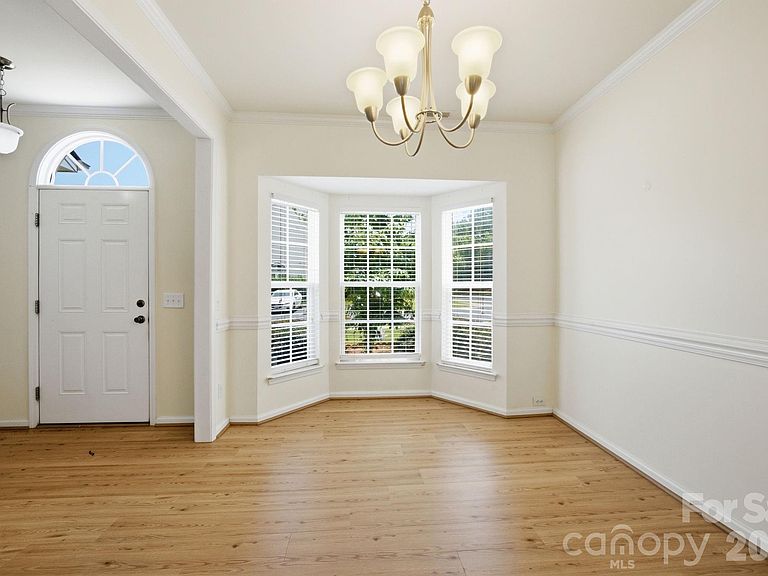
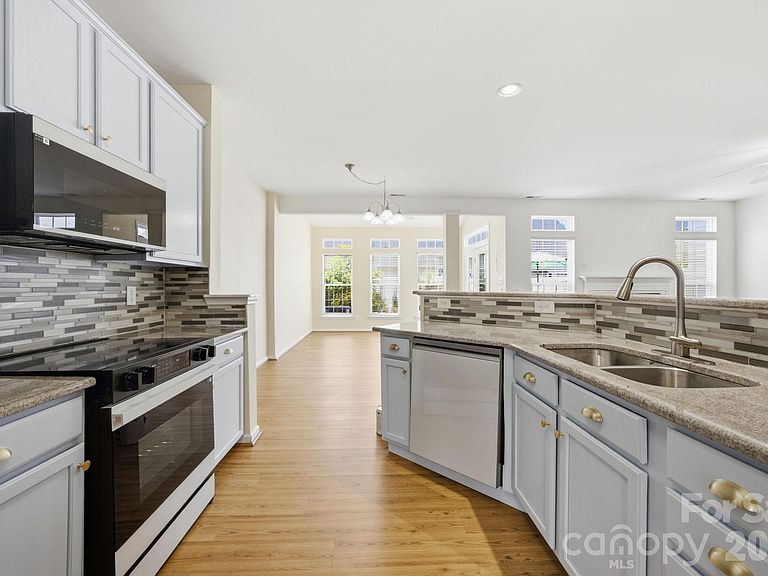
Welcome to Sunset Point, a desirable lakefront community where comfort and convenience come together! This beautifully updated, move-in-ready townhome features 3 bedrooms and 2.5 bathrooms in a well-established community. The spacious floor plan offers comfortable living and modern updates throughout. The washer, dryer, and all kitchen appliances convey, making this home truly turnkey. Enjoy low-maintenance living with community amenities and a convenient location close to shopping, dining, parks, Lake Wylie, and I-77, providing an easy commute to Charlotte. Whether you're a first-time homebuyer, downsizing, or looking for a great investment opportunity, this home is a must-see! Also available for lease at $2,425 per month. Contact the listing agent for rental terms and additional information.
Getting Around
 Car-Dependent
 Very Limited Transit
 Somewhat Bikeable
Schools
Construction
Condition
- Year built: 2004
Materials
- Foundation: Slab
- Construction materials: Vinyl
Type & Style
- Home type: Townhouse
- Architectural style: Traditional
- Property subType: Townhouse
Interior
Appliances
- Appliances included: Dishwasher,Disposal,Electric Range,Exhaust Fan,Microwave,Refrigerator with Ice Maker,Washer/Dryer
- Laundry features: Laundry Closet
Bathroom Full
- Level: Upper
Bathroom Full
- Level: Upper
Bathroom Half
- Level: Main
Bedroom S
- Level: Upper
Bedroom S
- Level: Upper
Bedrooms & Bathrooms
- Bedrooms: 3
- Bathrooms: 3
- Full bathrooms: 2
- 1/2 bathrooms: 1
Dining Area
- Level: Main
Dining Room
- Features: Open Floorplan
- Level: Main
Features
- Open Floorplan,Pantry
- Door features: Storm Door(s)
- Flooring: Carpet,Laminate
- Fireplace features: Living Room
- Attic: Pull Down Stairs
- Finished area below ground: 0
- Finished area above ground: 2,112
Heating & Cooling
- Heating features: Central
- Cooling features: Ceiling Fan(s),Central Air
Interior Area
- Total structure area: 2,112
- Total interior livable area: 2,112 sqft
Kitchen
- Features: Open Floorplan,Walk-In Pantry
- Level: Main
Living Room
- Level: Main
Primary Bedroom
- Level: Upper
Sunroom
- Level: Upper
Property
Details
- Parcel number: 6390000246
- Zoning: RD-I
- Special condition: Standard
Features
- Levels: Two
- Stories: 2
- Entry location: Main
- Patio & porch: Front Porch,Patio
- Fencing: Back Yard
- Waterfront features: Other - See Remarks
Lot
- Lot size: 0.05 Acres
Parking
- Total spaces: 1
- Parking features: Attached Garage,Garage on Main Level
- Has garage: Yes
- Attached garage spaces: 1
- Covered spaces: 1