


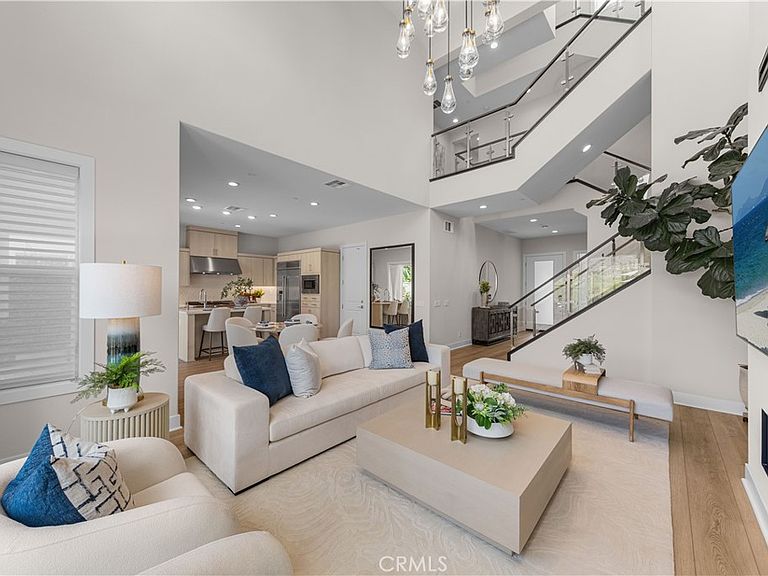
321 Burwood, Lake Forest, CA, 92630
About This Home
Built in 2023 by renowned Toll Brothers, this beautifully upgraded home is nestled within a premier master-planned community. Showcasing one of the builder’s most sought-after floor plans, this spacious residence offers 5 bedrooms and 5 full bathrooms, including a convenient first-floor bedroom and full bath. A spectacular two-story living room fills the home with abundant natural light, while the open-concept layout seamlessly connects the gourmet kitchen, dining, and living areas for effortless everyday living and entertaining. Thoughtful upgrades throughout, a fully paid-off solar system, a low property tax rate, and no Mello-Roos taxes provide exceptional long-term value. Step outside to a professionally designed and meticulously maintained private backyard, where mature landscaping creates a tranquil oasis for outdoor dining, entertaining, and relaxation. Residents enjoy resort-style amenities, including a clubhouse, fitness center, parks, walking trails, and open green spaces, all conveniently located near shopping, dining, schools, and major freeways. This nearly new home perfectly blends quality craftsmanship, modern design, outstanding amenities, and excellent lasting value.
Getting Around
 Car-Dependent
 Very Limited Transit
 Somewhat Bikeable
Schools
Construction
Condition
- Year built: 2023
Type & Style
- Home type: SingleFamily
- Property subType: Single Family Residence
Interior
Appliances
- Laundry features: Inside
Bedrooms & Bathrooms
- Bedrooms: 5
- Bathrooms: 5
- Full bathrooms: 5
- Main level bathrooms: 2
- Main level bedrooms: 2
Features
- Fireplace features: None
- Common walls with other units/homes: No Common Walls
Heating & Cooling
- Heating features: Central
- Cooling features: Central Air
Interior Area
- Total interior livable area: 3,274 sqft
Kitchen
- Features: Kitchen Island
Property
Details
- Parcel number: 61227147
- Special condition: Standard
Features
- Levels: Three Or More
- Stories: 3
- Entry location: Front
- Pool features: None,Association
- Has view: Yes
- View description: Neighborhood
Lot
- Lot size: 4,863 sqft
- Features: Yard
Parking
- Total spaces: 2
- Parking features: Garage - Attached
- Has garage: Yes
- Attached garage spaces: 2
- Covered spaces: 2