


100 Avenue P #H1, Brooklyn, NY, 11204
About This Home
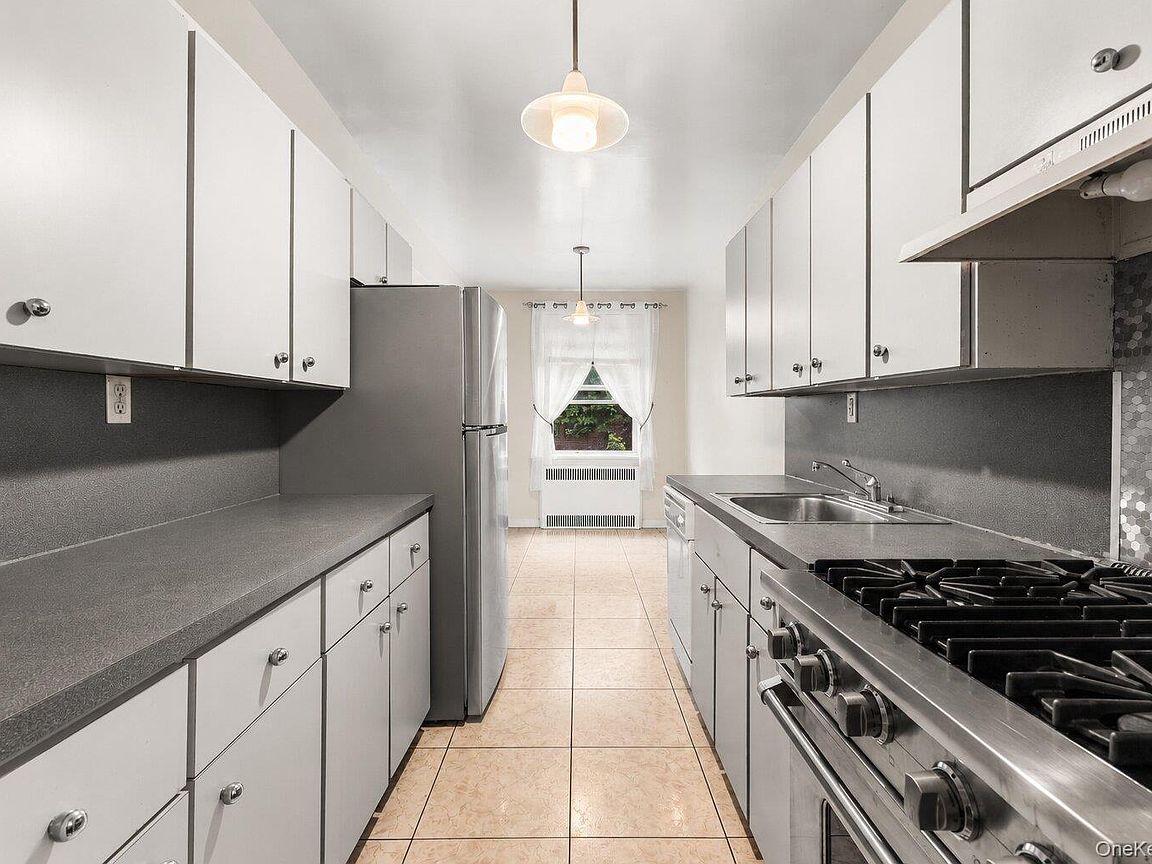
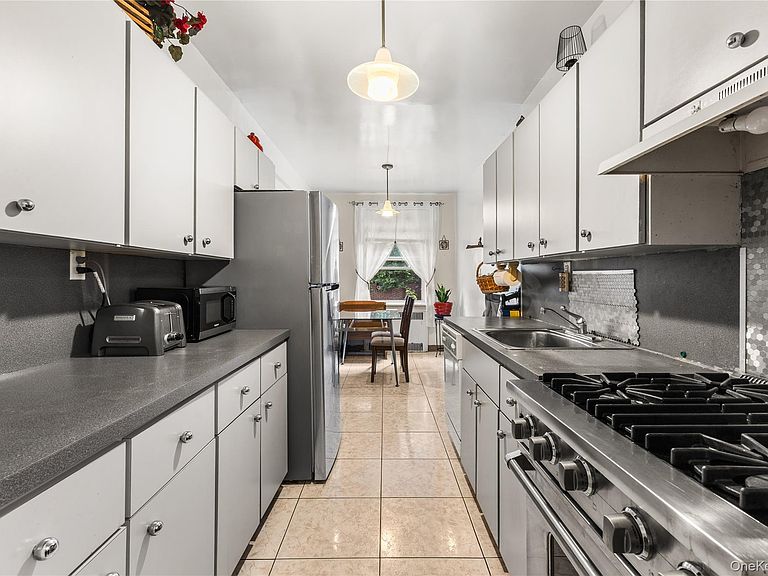
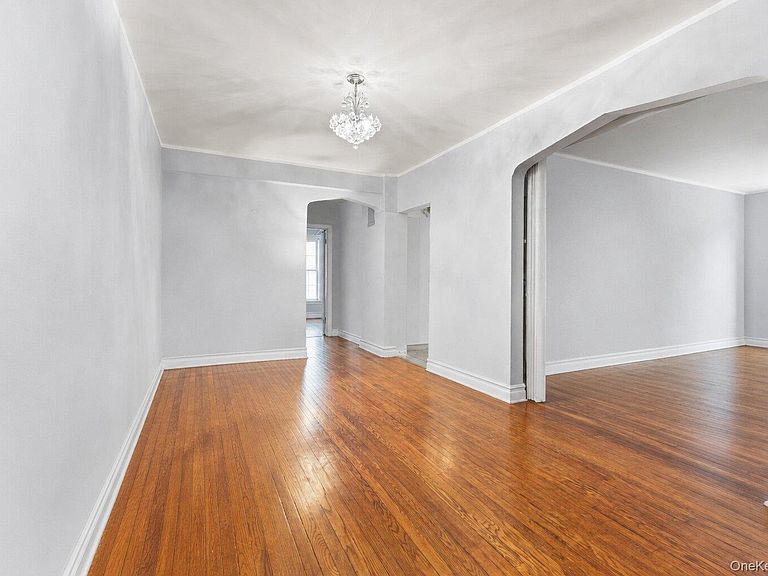
Welcome to this spacious Bensonhurst cooperative offering approximately 1,250 square feet of comfortable interior living space. This well laid out home features a generous living room, a dedicated dining area, a separate kitchen, two bedrooms, a full bathroom, an office or flex room, and an inviting foyer. The large living room offers excellent natural light from oversized windows and plenty of space for both relaxing and entertaining. The separate windowed kitchen is a standout, featuring ample cabinetry, stainless steel appliances, a dishwasher, and a Viking Professional range, perfect for anyone who enjoys cooking or wants a more elevated kitchen setup. Just off the kitchen, the dining area provides the perfect setting for everyday meals or hosting guests. The home also offers hardwood floors, generously sized closets, and the rare convenience of an in unit washer and dryer. Both bedrooms are well sized, including an oversized primary bedroom, while the additional office or flex room provides valuable extra space for working from home, guests, storage, or a creative setup. The windowed bathroom features a standing shower. Monthly maintenance is approximately $745 and includes heat, water, and real estate taxes. Parking may be available for an additional fee, with the current owner renting three parking spaces. Enjoy a convenient Bensonhurst location with a park and school right across the street, plus close proximity to playgrounds, restaurants, supermarkets, banks, coffee shops, and public transportation, including the N train and nearby B82, B6, and B4 bus lines.
Getting Around
 Walker's Paradise
 Very Limited Transit
 Bikeable
Schools
Construction
Condition
- Year built: 1958
Materials
- Construction materials: Brick
Type & Style
- Home type: Cooperative
- Architectural style: Other
- Property subType: Stock Cooperative,Residential
Interior
Appliances
- Appliances included: Other
Bedrooms & Bathrooms
- Bedrooms: 2
- Bathrooms: 1
- Full bathrooms: 1
Features
- Eat-in Kitchen,Natural Woodwork,Open Floorplan
- Common walls with other units/homes: End Unit
Heating & Cooling
- Heating features: Steam
- Cooling features: Wall/Window Unit(s)
Interior Area
- Total structure area: 1,250
- Total interior livable area: 1,250 sqft
Property
Details
- Parcel number: 0662000011H
- Attached to another structure: Yes
- Special condition: None
Features
- Levels: One
Parking
- Total spaces: 1
- Parking features: Other
- Carport: Yes
- Carport spaces: 1