


7 Jamestown Est W, London, KY, 40744
4beds
2baths
2,167sqft
$189,900
$88price/sqft
$1,344/moest. monthly cost
$53,760/yrincome needed
About This Home
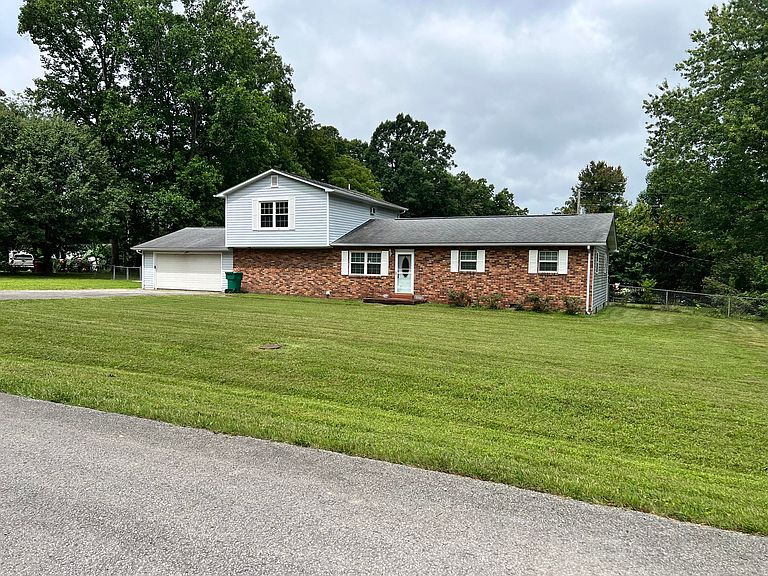
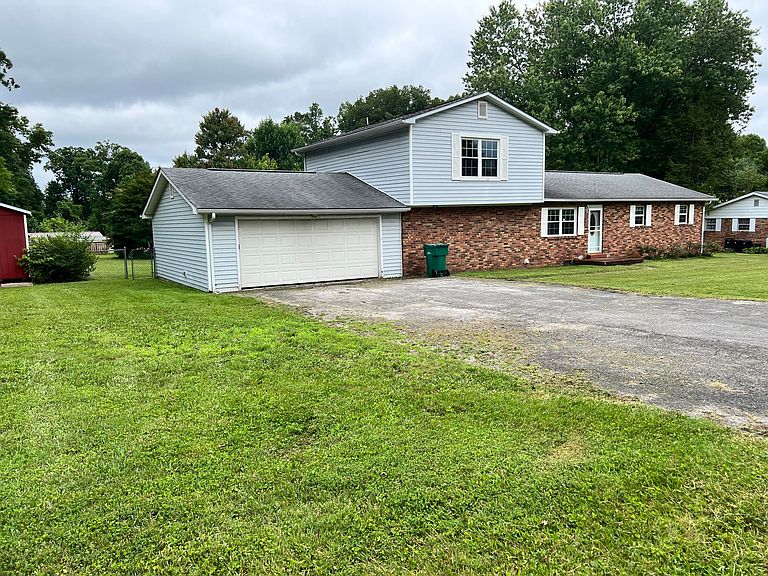
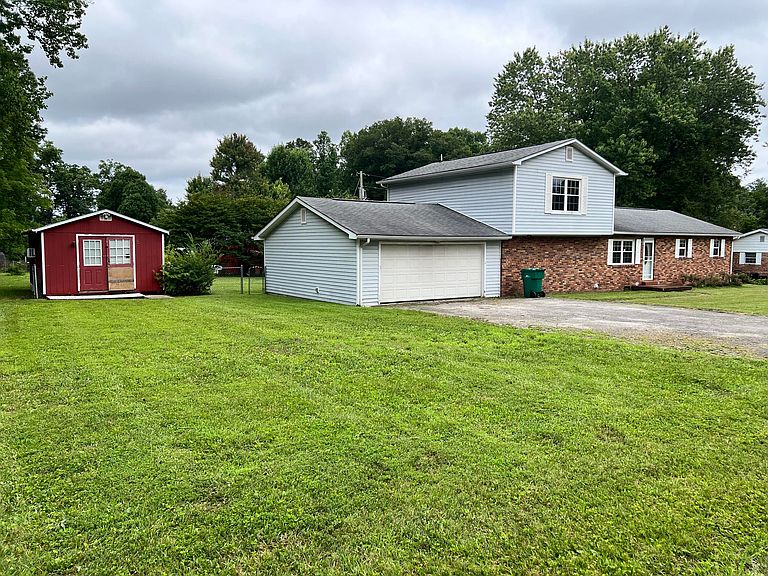
Investor Special! This 4 bedroom, 2 bath home offers 2,167 sq. feet of living space on a level .90 acre lot and is ready for its next chapter. Interior demolition has already been completed, giving you a clean slate for your remodel or renovation project. This property also features a 2 car garage and two storage buildings, one of which is equipped with both plumbing and electricity, offering endless possibilities for a workshop, studio, or additional storage. Whether you're looking to build instant sweat equity or add to your investment portfolio, this home offers outstanding potential. Don't miss this opportunity to bring your vision to life. Call to make an appointment today!
Getting Around
0
 Car-Dependent
0
 Very Limited Transit
11
 Somewhat Bikeable
Schools
9/10
8/10
--
Construction
Condition
- Year built: 1980
Materials
- Foundation: Block
- Roof: Dimensional Style
- Construction materials: Brick Veneer,Vinyl Siding
Type & Style
- Home type: SingleFamily
- Architectural style: Split Level
- Property subType: Single Family Residence
Interior
Appliances
- Appliances included: Refrigerator,Range
- Laundry features: Electric Dryer Hookup,Main Level,Washer Hookup
Basement
- Basement: Crawl Space
Bathroom1
- Level: First
Bathroom2
- Level: Second
Bedroom2
- Level: First
Bedroom3
- Level: First
Bedroom4
- Level: First
Bedrooms & Bathrooms
- Bedrooms: 4
- Bathrooms: 2
- Full bathrooms: 2
Family Room
- Level: First
Features
- Walk-In Closet(s),Ceiling Fan(s)
- Window features: Blinds,Screens
- Flooring: Other
- Finished area below ground: 0
- Finished area above ground: 2,167
Interior Area
- Total structure area: 2,167
- Total interior livable area: 2,167 sqft
Kitchen
- Level: First
Living Room
- Level: First
Master Bedroom
- Level: Second
Utility Room
- Level: First
Property
Details
- Parcel number: 0750000193.06
Features
- Levels: One and One Half
- Private pool: Yes
- Pool features: Above Ground
- Fencing: Chain Link,Wood
Lot
- Lot size: 0.90 Acres
- Features: Few Trees
Parking
- Total spaces: 2
- Parking features: Attached Garage,Driveway,Garage Faces Front
- Has garage: Yes
- Attached garage spaces: 2
- Covered spaces: 2
- Has uncovered spaces: Yes