



3519 Richmond Ct #3519, Hillsborough, NJ, 08844
About This Home
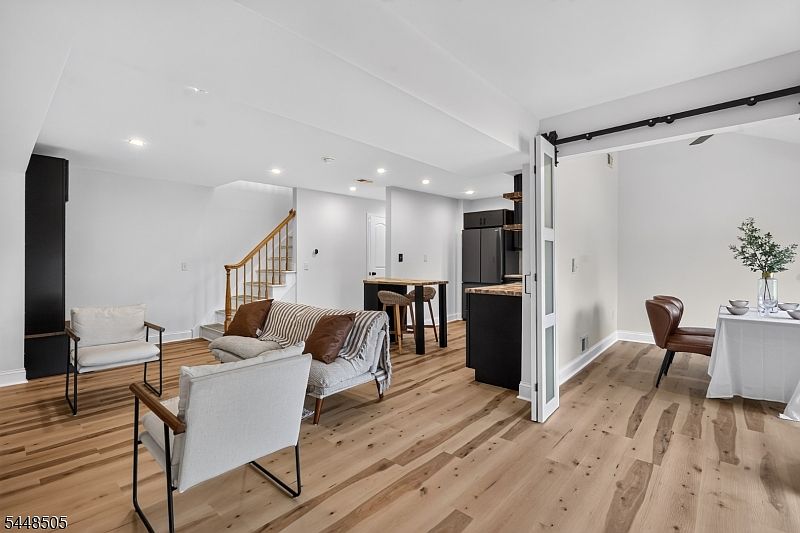
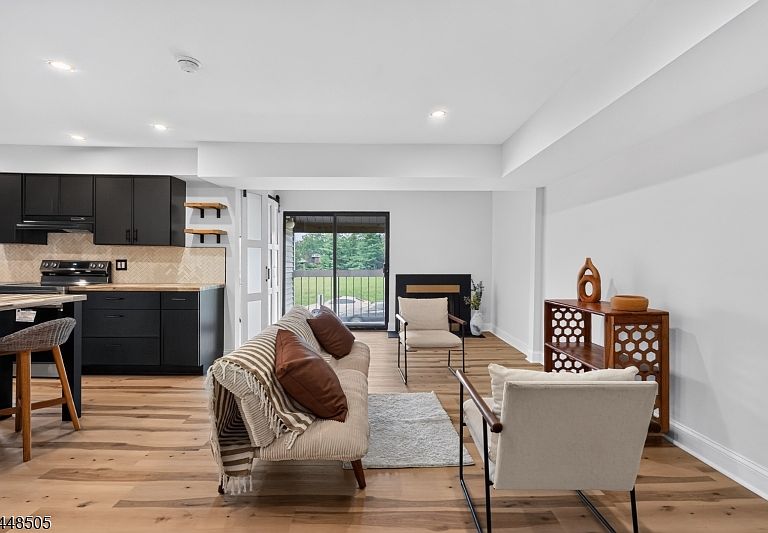
Discover refined, turnkey living in this exquisitely renovated Brookview residence, where contemporary elegance meets everyday comfort. Thoughtfully redesigned with quality craftsmanship and stylish finishes, this exceptional home offers a bright, open floor plan ideal for both relaxing and entertaining. The beautifully renovated eat-in kitchen flows seamlessly into the spacious living room, highlighted by a charming wood-burning fireplace, recessed lighting, luxury vinyl plank flooring, and sliding doors opening to a private balcony. A versatile first-floor bonus room provides the perfect space for a home office, guest room, or flex area, complemented by a tastefully updated BA. Upstairs features 2 spacious BRs, a beautifully renovated full BA, and the convenience of an upper-level washer and dryer. Additional highlights include central air, a private assigned carport, an additional assigned parking space, and a private storage room (approx. 10' x 11'). Enjoy Brookview's pool, clubhouse, tennis courts, playgrounds, walking paths, and beautifully maintained grounds. Conveniently located near Routes 202 & 206, shopping, dining, Duke Farms, downtown Princeton, Princeton University, Rutgers University, top-rated Hillsborough schools, and leading medical centers. An exceptional opportunity to own one of Brookview's most beautifully updated homes.
Getting Around
 Car-Dependent
 Very Limited Transit
 Somewhat Bikeable
Schools
Construction
Materials
- Roof: Asphalt Shingle
- Construction materials: Vinyl Siding
Notable Dates
- Major remodel year: 2026
Type & Style
- Home type: Condo
- Property subType: Condominium
Interior
Appliances
- Appliances included: Carbon Monoxide Detector,Dishwasher,Kitchen Exhaust Fan,Range/Oven-Electric,Refrigerator,Washer/Dryer Stacked
Basement
- Basement: None
Bedrooms & Bathrooms
- Bedrooms: 2
- Bathrooms: 2
- Full bathrooms: 1
- 1/2 bathrooms: 1
Dining Room
- Features: Formal Dining Room
Features
- Flooring: Vinyl-Linoleum,Wood
- Number of fireplaces: 1
- Fireplace features: Wood Burning
- Fireplace: Yes
Heating & Cooling
- Heating features: Cent Register Heat,Natural Gas
- Cooling features: Central Air
Interior Area
- Total structure area: 1,200
- Total interior livable area: 1,200 sqft
Kitchen
- Features: Eat-in Kitchen
Property
Details
- Parcel number: 2710001630022000460000C3519
- Exclusions: Personal Property
Features
- Levels: Multi Floor Unit
- Private pool: Yes
- Pool features: Association
- Patio & porch: Patio
- Exterior features: Dog Run,Tennis Court(s)
Lot
- Lot size: 9,999 sqft
- Lot size dimensions: 9999
Parking
- Total spaces: 1
- Parking features: 1 Car Width,Asphalt,Off Street,On Street,Attached Carport,On Site
- Has garage: Yes
- Attached garage spaces: 1
- Covered spaces: 1
- Has uncovered spaces: Yes
- Uncovered spaces: 1
- Carport: Yes