

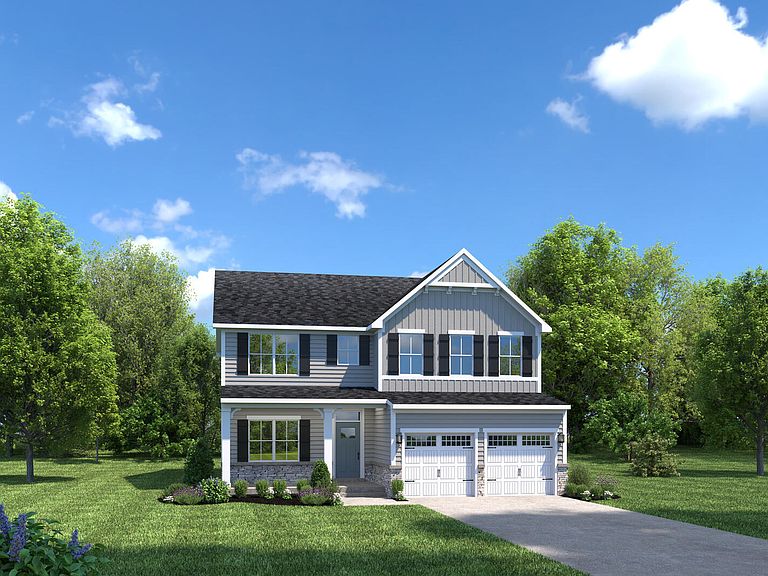


2136 Glen Hollow Dr, Raleigh, NC, 27604
5beds
3baths
2,718sqft
$464,990
$171price/sqft
$3,055/moest. monthly cost
$122,200/yrincome needed
About This Home
To be built. Welcome to the Hudson floorplan at Allen Park by Ryan Homes in Raleigh, NC. This home includes an open concept layout with a first floor flex space and study, while upstairs contains 5 bedrooms. This home includes quartz countertops, LVP flooring, stainless steel appliances, and a spacious kitchen island. Allen Park offers great amenities just 8 miles from downtown Raleigh. Start your next chapter today.
Getting Around
0
 Car-Dependent
0
 No Nearby Transit
21
 Somewhat Bikeable
Schools
7/10
3/10
3/10
Construction
Condition
- New construction: Yes
- Year built: 2026
Materials
- Foundation: Slab
- Roof: Shingle
- Construction materials: Fiber Cement
Notable Dates
- Major remodel year: 2026
Other
- Builder name: Ryan Homes
Type & Style
- Home type: SingleFamily
- Architectural style: Transitional
- Property subType: Single Family Residence,Residential
Interior
Appliances
- Appliances included: Dishwasher,Disposal,Gas Range,Microwave,Range Hood,Stainless Steel Appliance(s)
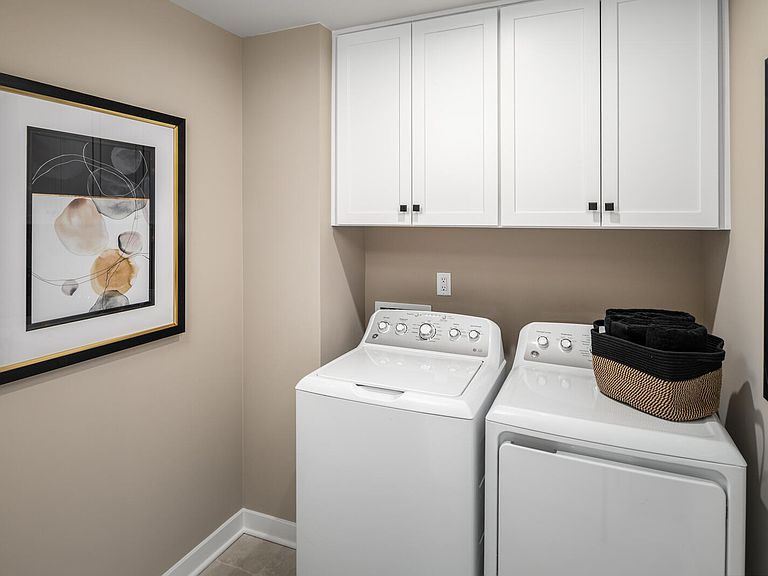
- Laundry features: Laundry Room,Main Level
Bedrooms & Bathrooms
- Bedrooms: 5
- Bathrooms: 3
- Full bathrooms: 3
Features
- Kitchen Island,Kitchen/Dining Room Combination,Living/Dining Room Combination,Pantry,Quartz Counters,Smart Thermostat,Tray Ceiling(s),Walk-In Closet(s),Walk-In Shower
- Flooring: Carpet,Ceramic Tile,Vinyl
- Finished area below ground: 0
- Finished area above ground: 2,718
Heating & Cooling
- Heating features: Natural Gas,Zoned,None
- Cooling features: Central Air,Dual
Interior Area
- Total structure area: 2,718
- Total interior livable area: 2,718 sqft
Property
Details
- Parcel number: Lot 172
- Special condition: Standard
Features
- Levels: One
- Stories: 1
- Pool features: Community
- Patio & porch: Covered,Front Porch,Rear Porch
- Has view: Yes
Lot
- Lot size: 6,534 sqft
Parking
- Total spaces: 2
- Parking features: Concrete,Driveway,Garage Faces Front
- Has garage: Yes
- Attached garage spaces: 2
- Covered spaces: 2
- Has uncovered spaces: Yes
- Uncovered spaces: 2