
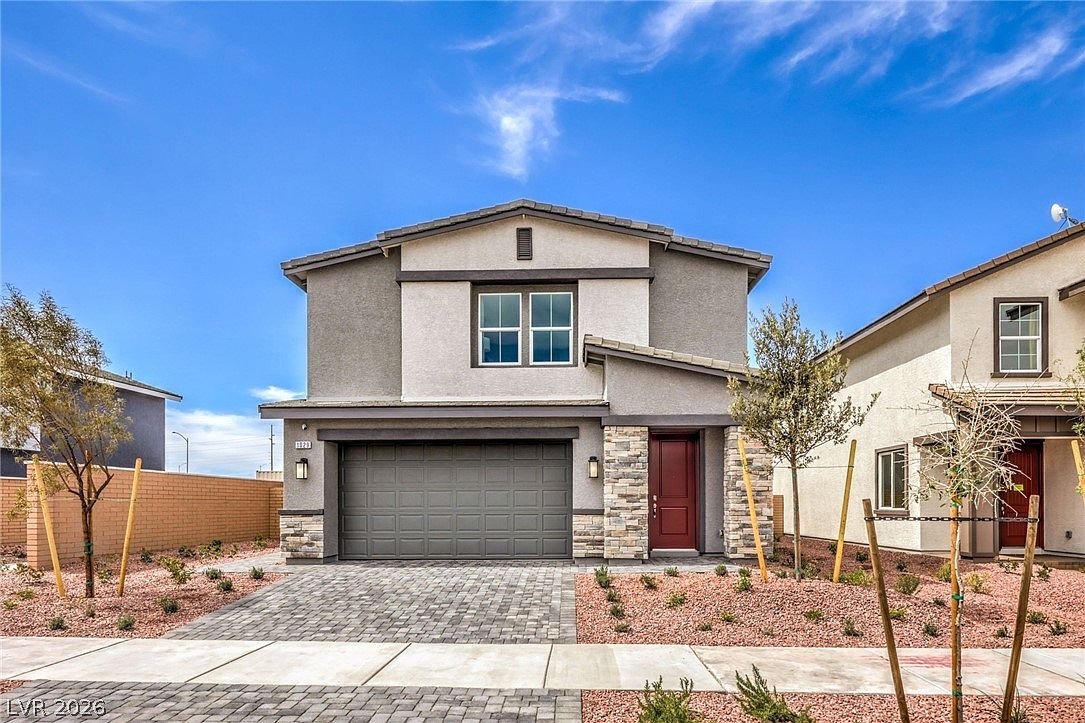


1028 Peacock Plume Ave, Henderson, NV, 89011
5beds
3baths
3,000sqft
$560,990
$187price/sqft
$3,472/moest. monthly cost
$138,880/yrincome needed
About This Home
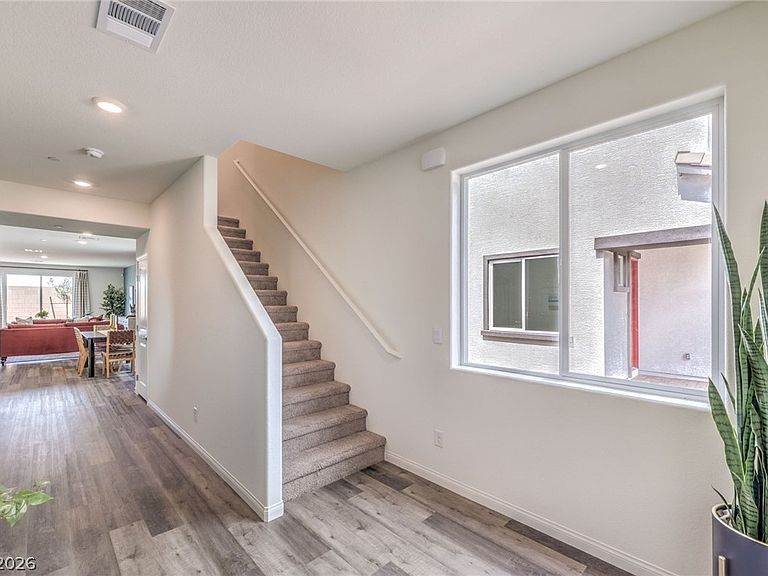
COME SEE THIS STUNNING SEPTEMBER MOVE IN READY NEW HOME WITH A PRIVATE BACKYARD IN SYMMETRY FALLS AT CADENCE IN HENDERSON!! THIS BEAUTIFUL MASTER PLANNED COMMUNITY IS FILLED WITH OVER 2200 ACRES OF HOMES PARKS AND WALKING TRAILS. BRAND NEW 5 BEDROOM 3 BATH HOME WITH BED/BATH ON THE FIRST FLOOR BY DR HORTON, A FORTUNE 500 COMPANY. INCLUDES STAINLESS STEEL APPLIANCES (DISH WASHER, RANGE, MICROWAVE), AND SMART HOME FEATURES!! PICTURES ARE REPRESENTATION ONLY OF THE MODEL HOME.
Getting Around
4
 Car-Dependent
31
 Some Transit
31
 Somewhat Bikeable
Schools
8/10
4/10
4/10
Construction
Condition
- Property condition: Under Construction
- New construction: Yes
- Year built: 2026
Materials
- Roof: Tile
- Construction materials: Block,Frame,Stucco,Drywall
Other
- Builder model: 3000
- Builder name: DR HORTON
Type & Style
- Home type: SingleFamily
- Architectural style: Two Story
- Property subType: Single Family Residence
Interior
Appliances
- Appliances included: ENERGY STAR Qualified Appliances,Disposal,Gas Range,Microwave
- Laundry features: Gas Dryer Hookup,Laundry Room,Upper Level
Bedroom2
- Dimensions: 13x10
Bedroom3
- Dimensions: 14x12
Bedroom4
- Dimensions: 14x12
Bedroom5
- Dimensions: 14x10
Bedrooms & Bathrooms
- Bedrooms: 5
- Bathrooms: 3
- Full bathrooms: 2
- 3/4 bathrooms: 1
Dining Room
- Dimensions: 15x14
Features
- Bedroom on Main Level,Programmable Thermostat
- Window features: Double Pane Windows,Insulated Windows,Low-Emissivity Windows
- Flooring: Carpet,Luxury Vinyl Plank
Great Room
- Dimensions: 19x15
Heating & Cooling
- Heating features: Central,Gas,Multiple Heating Units,Zoned
- Cooling features: Central Air,Electric,ENERGY STAR Qualified Equipment,2 Units
Interior Area
- Total structure area: 3,000
- Total interior livable area: 3,000 sqft
Kitchen
- Dimensions: 20x16
Loft
- Dimensions: 14x12
Master Bedroom
- Dimensions: 18x16
Property
Details
- Parcel number: 16136215022
- Zoning description: Single Family
- Horse amenities: None
Features
- Stories: 2
- Pool features: Association,Community
- Exterior features: Private Yard,Sprinkler/Irrigation,Outdoor Living Area
- Fencing: Block,Back Yard
- Has view: Yes
- View description: None
Lot
- Lot size: 4,356 sqft
- Features: Drip Irrigation/Bubblers,Desert Landscaping,Sprinklers In Front,Landscaped,Sprinklers Timer,< 1/4 Acre
Parking
- Total spaces: 2
- Parking features: Attached,Electric Vehicle Charging Station(s),Garage,Garage Door Opener,Inside Entrance,Private
- Has garage: Yes
- Attached garage spaces: 2
- Covered spaces: 2