



305 Cambridge Dr #305, Butler, NJ, 07405
About This Home
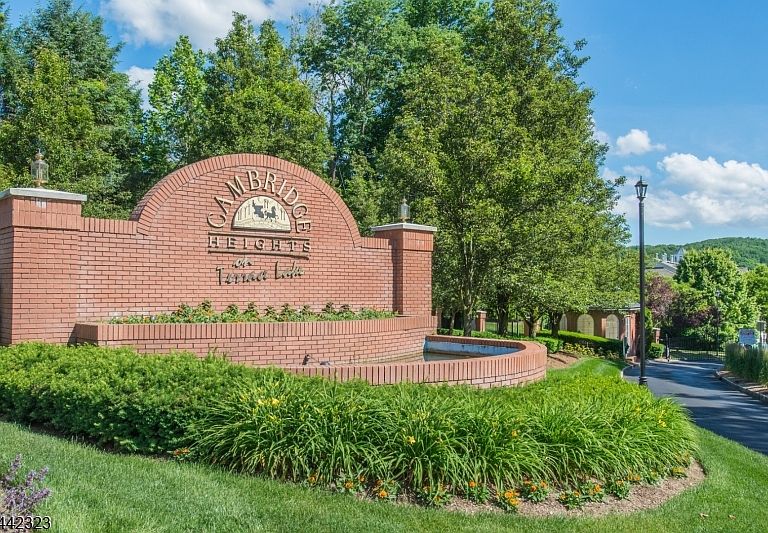
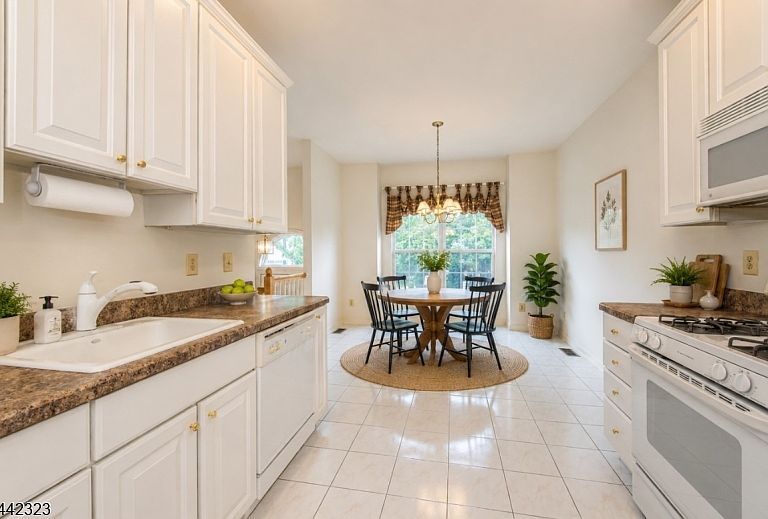
Welcome to this spacious and bright 2BR, 2.1-bath townhouse with built in garage & dedicated driveway. Located in Cambridge Heights at Terrace Lake primely situated directly across from the clubhouse & near pool! Offering high ceilings & an abundance of natural light this home is ready to go and is the perfect blank slate for a buyer looking to put their own personal style in place. Dramatic entry foyer leads to main level featuring bright kitchen with white cabinetry & appliances plus ample breakfast room. Open Living & Dining Space: Expansive open layout featuring a gas fireplace and access to a private deck perfect for that first sip of morning coffee or a place to curl up with a good book. Powder Room: Conveniently located half bath for guests.Upstairs includes the primary suite: Generously sized bedroom complete with its own private en-suite bath & ample closet space; Second bedroom bedroom with easy access to a full bath that includes a tub/shower; Laundry on the bedroom level for ultimate day-to-day convenience.Finished walk-out lower level - that extra gem of space with enough privacy to make a nice home office or media room, with access to the built in garage & walk out to patio. Plus ample storage space & utility access through garage. HVAC approx 3 years old. Buyer will receive one year Americas Preferred Home Warranty at closing. Cambridge Heights is Butler's private gated community with pool, gym & clubhouse, conveniently located right off of Route 23.
Getting Around
 Car-Dependent
 Very Limited Transit
 Somewhat Bikeable
Schools
Construction
Condition
- Year built: 2001
Materials
- Roof: Asphalt Shingle
- Construction materials: Brick,Vinyl Siding
Type & Style
- Home type: Townhouse
- Property subType: Townhouse
Interior
Appliances
- Appliances included: Carbon Monoxide Detector,Range/Oven-Gas,Refrigerator
- Laundry features: Laundry Room,Level 2
Basement
- Features: FamilyRm,GarEnter,Utility
Basement
- Has basement: Yes
- Basement: Yes,Finished,Walk-Out Access
Bedroom1
- Level: Second
- Area: 221
Bedroom2
- Level: Second
- Area: 182
Bedrooms & Bathrooms
- Bedrooms: 2
- Bathrooms: 3
- Full bathrooms: 2
- 1/2 bathrooms: 1
Dining Room
- Features: Living/Dining Combo
- Level: First
- Area: 156
Family Room
- Level: Basement
- Area: 323
Features
- High Ceilings,Utility Room,Bathroom
- Window features: Shades
- Flooring: Carpet,Tile
- Number of fireplaces: 1
- Fireplace features: Gas
- Fireplace: Yes
- Common walls with other units/homes: 2+ Common Walls,Townhouse-Interior
Heating & Cooling
- Heating features: 1 Unit,Forced Air,Natural Gas
- Cooling features: 1 Unit,Central Air
Interior Area
- Total structure area: 1,955
- Total interior livable area: 1,955 sqft
Kitchen
- Features: Eat-in Kitchen,Separate Dining Area
- Level: First
Living Room
- Level: First
- Area: 204
Master Bathroom
- Features: Stall Shower
Property
Details
- Parcel number: 2303001010006000030000
- Attached to another structure: Yes
- Zoning description: Residential
Features
- Levels: Multi Floor Unit
- Private pool: Yes
- Pool features: Outdoor Pool,Association
- Patio & porch: Deck,Patio
- Exterior features: Curbs,Sidewalk
- Waterfront features: Lake
Lot
- Lot size: 5,227 sqft
- Lot size dimensions: 0.1192 AC
Parking
- Total spaces: 1
- Parking features: 1 Car Width,Asphalt,Driveway-Exclusive
- Has garage: Yes
- Attached garage spaces: 1
- Covered spaces: 1
- Has uncovered spaces: Yes
- Uncovered spaces: 1