


118 W Grand St #0, Whitewright, TX, 75491
About This Home
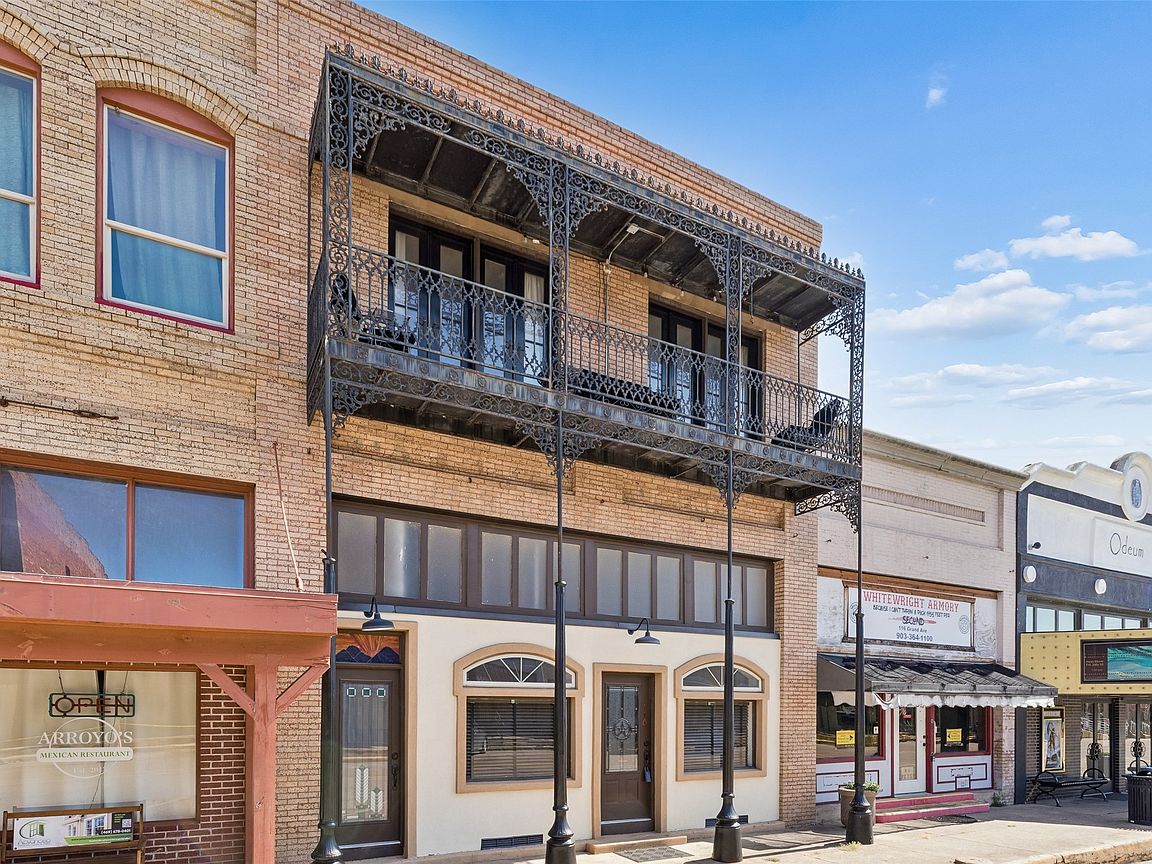
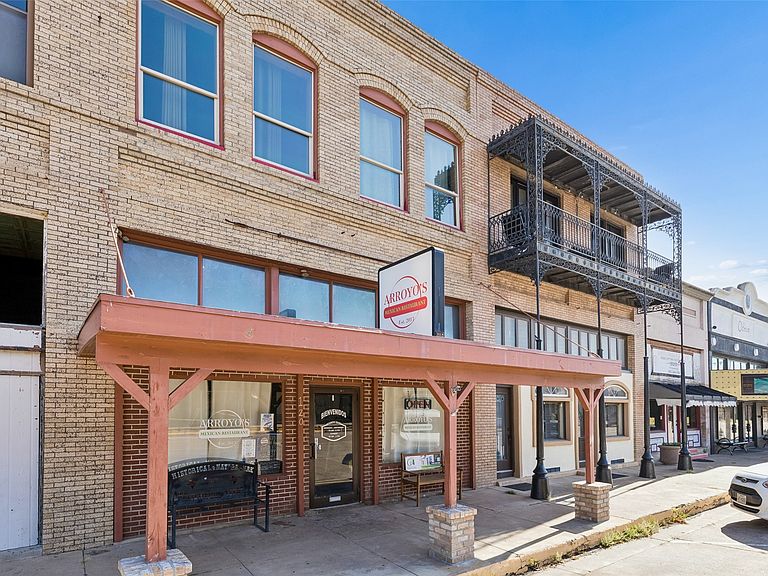
Ever had that romantic idea of owning your own business in a historic downtown building and living or leasing upstairs? This is the one! 118 W Grand, Whitewright TX! Take a look! This fully renovated historic building with commercial space below and residential loft above is one of the most refined properties in downtown Whitewright with flexible use potential. Zoning allows residential. The building has been meticulously maintained and has been used as residence only. Ideal retail, office or restaurant conversion. The second level is a classic loft with plumbing and gas to accommodate an additional kitchen. Best suited for boutique retail, salon, office, or mixed use residential. STR or hospitality. Space can be outfitted for restaurant, winery or bar. Exceptional property.
Getting Around
 Car-Dependent
 Very Limited Transit
 Somewhat Bikeable
Schools
Construction
Condition
- Year built: 1908
Materials
- Foundation: Other,Pillar/Post/Pier,Slab
- Roof: Flat
- Construction materials: Brick,Stucco
Type & Style
- Home type: SingleFamily
- Architectural style: Loft,Other,Traditional,Historic/Antique
- Property subType: Single Family Residence
Interior
Appliances
- Appliances included: Dishwasher,Disposal,Gas Range
Bedrooms & Bathrooms
- Bedrooms: 1
- Bathrooms: 2
- Full bathrooms: 2
Family Room
- Level: First
- Dimensions: 15 x 23
Features
- Built-in Features,Decorative/Designer Lighting Fixtures,Eat-in Kitchen,Kitchen Island,Loft,Multiple Staircases,Open Floorplan,Other,Vaulted Ceiling(s),Natural Woodwork,Walk-In Closet(s)
- Flooring: Carpet,Hardwood,Laminate
Heating & Cooling
- Heating features: Central,Heat Pump,Natural Gas
- Cooling features: Central Air,Ceiling Fan(s)
Interior Area
- Total interior livable area: 3,550 sqft
Living Room
- Level: First
- Dimensions: 20 x 23
Loft
- Level: Second
- Dimensions: 20 x 23
Master Bedroom
- Level: Second
- Dimensions: 28 x 23
Other
- Level: Second
- Dimensions: 10 x 18
Other
- Level: First
- Dimensions: 9 x 8
Property
Details
- Parcel number: 171280
- Attached to another structure: Yes
Features
- Levels: Two
- Stories: 2
- Pool features: None
Lot
- Lot size: 3,571 sqft
Parking
- Parking features: Alley Access,Other,On Street,See Remarks