


220 Nassau Dr #220, Springfield, MA, 01129
2beds
1baths
1,005sqft
$225,000
$224price/sqft
$1,864/moest. monthly cost
$74,560/yrincome needed
About This Home
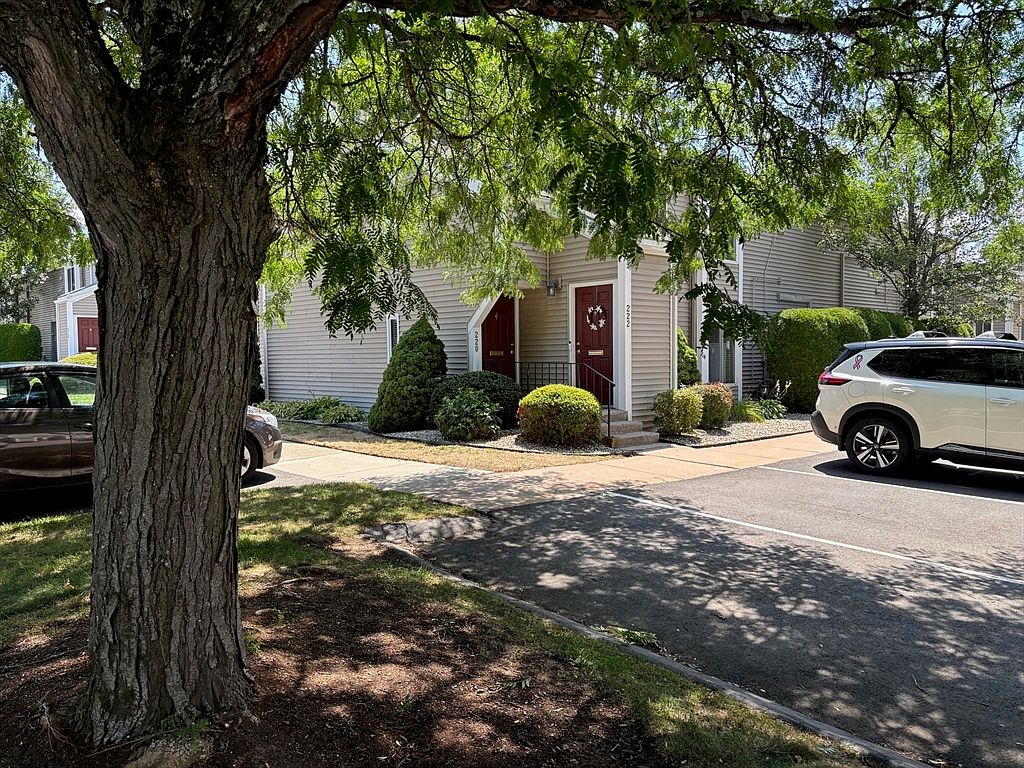
Looking for a 1st floor condo at Hampden East? Don't delay in seeing this 2 bedroom garden end unit with hardwood floors and nice open floor plan. This unit boasts a remodeled white kitchen with stainless steel appliances and ceramic tile flooring and a nice remodeled bath with furniture style vanity, corian countertop, tiled tub & shower and ceramic tile flooring. You will love the open living room/ dining room combination with sliders out to a nice enclosed patio area. With its inground pool, tennis court, clubhouse access and close proximity to shops, churches, grocery stores and bus route, this condo is a homerun. Make your appointment today. A pleasure to show!!
Getting Around
17
 Car-Dependent
33
 Some Transit
33
 Somewhat Bikeable
Schools
6/10
3/10
1/10
Construction
Condition
- Year built: 1972
Materials
- Roof: Shingle
- Construction materials: Frame
Type & Style
- Home type: Condo
- Property subType: Condominium
Interior
Appliances
- Appliances included: Range,Dishwasher,Disposal,Microwave,Refrigerator,Washer,Dryer
- Laundry features: First Floor,In Unit,Electric Dryer Hookup,Washer Hookup
Bedroom2
- Features: Flooring - Wall to Wall Carpet, Closet - Double
- Level: First
Bedrooms & Bathrooms
- Bedrooms: 2
- Bathrooms: 1
- Full bathrooms: 1
- Main level bedrooms: 1
Dining Room
- Features: Open Floorplan, Lighting - Overhead, Flooring - Engineered Hardwood
- Level: Main,First
Features
- Flooring: Tile,Engineered Hardwood
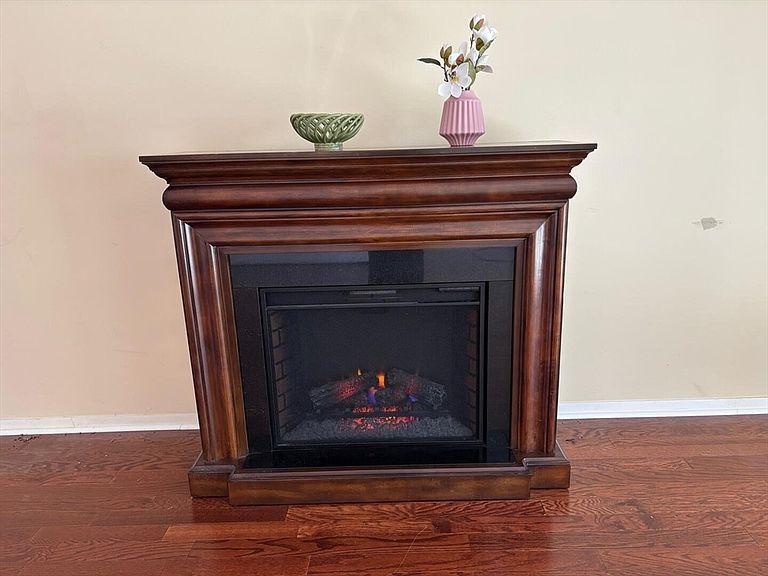
- Number of fireplaces: 1
- Fireplace features: Living Room
- Fireplace: Yes
- Finished area above ground: 1,005
- Common walls with other units/homes: End Unit
Heating & Cooling
- Heating features: Central,Forced Air,Natural Gas
- Cooling features: Central Air
Interior Area
- Total structure area: 1,005
- Total interior livable area: 1,005 sqft
Kitchen
- Features: Flooring - Stone/Ceramic Tile, Window(s) - Bay/Bow/Box, Cabinets - Upgraded, Stainless Steel Appliances, Lighting - Overhead
- Level: Main,First
Living Room
- Features: Closet, Exterior Access, Open Floorplan, Slider, Flooring - Engineered Hardwood
- Level: Main,First
Master Bedroom
- Features: Bathroom - Full, Flooring - Wall to Wall Carpet, Closet - Double
- Level: Main,First
Property
Details
- Parcel number: 2597314
- Zoning: R4
Features
- Entry location: Unit Placement(Garden)
- Pool features: Association,In Ground
- Patio & porch: Patio
- Exterior features: Patio,Professional Landscaping,Sprinkler System
Parking
- Total spaces: 2
- Uncovered spaces: 2