



9919 Shawondasse Dr, Dubuque, IA, 52003
About This Home
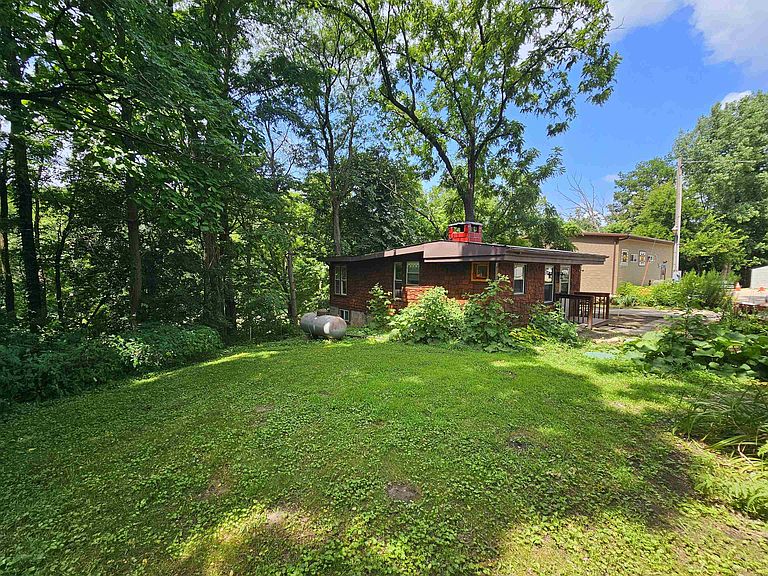
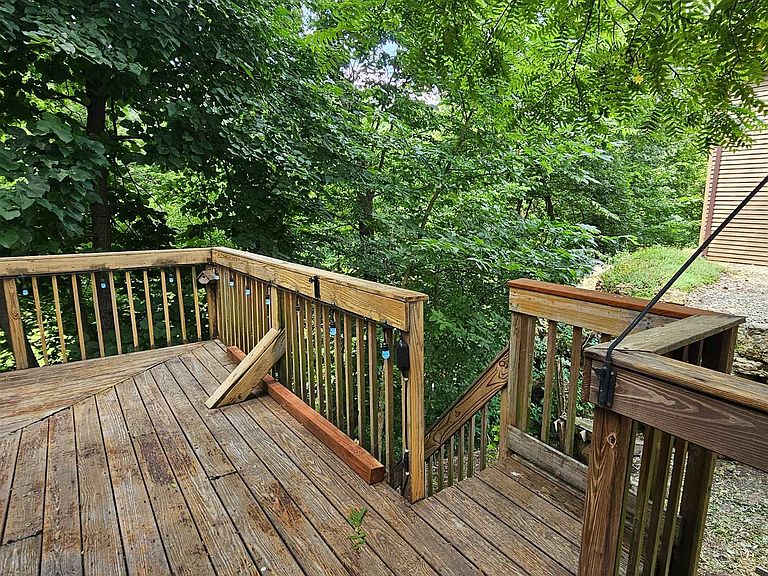
Do you ever wish "home" was a peaceful fairy cottage tucked into your own little slice of nature? Or that you had a place to get away from it all for the weekend, or even longer? Well, let me introduce you to this ADORABLE cottage in Massey Marina! This Property gives you the opportunity to have a great time on the river with friends AND gives you a quiet retreat tucked into the woods close to the end of a private road further up the bluff! A leisurely stroll from the river, a couple minutes drive from The Mines of Spain and the Crystal Lake Caves for beautiful exploration experiences, and still just 10 minutes from downtown Dubuque! This charming cedar cottage offers 1 bedroom, a spacious kitchen, an inviting living room with fireplace, a flexible den, a bright sun room that lets you enjoy nature from inside, and expansive deck overlooking peaceful wooded surroundings. Perfect for a weekend getaway, vacation rental, fishing cabin, or year-round home.A rare opportunity to enjoy nature just outside Dubuque. Every fairy tale needs a cottage in the woods and this one happens to be waiting for you!
Getting Around
 Car-Dependent
 No Nearby Transit
 Somewhat Bikeable
Schools
Construction
Condition
- Year built: 1960
Materials
- Foundation: Block
- Roof: Rubber,Wood
- Construction materials: Cedar,Shake Siding
Type & Style
- Home type: SingleFamily
- Property subType: Single Family Residence
Interior
Appliances
- Appliances included: Refrigerator,Range,Microwave,Washer,Dryer
- Laundry features: Lower Level
Basement
- Has basement: Yes
- Basement: Crawl Space,Full
Bedroom1
- Level: Main
- Dimensions: 144 sqft
Bedroom2
- Dimensions: na
Bedrooms & Bathrooms
- Bedrooms: 1
- Bathrooms: 1
- Full bathrooms: 1
- Main level bathrooms: 1
- Main level bedrooms: 1
Features
- Window features: Window Treatments
- Fireplace features: Living Room
- Fireplace: Yes
- Finished area above ground: 880
Heating & Cooling
- Heating features: Other
- Cooling features: None
Interior Area
- Total interior livable area: 880 sqft
Kitchen
- Level: Main
- Dimensions: 80 sqft
Living Room
- Level: Main
- Dimensions: 100 sqft
Property
Details
- Parcel number: 1615227008
- Zoning: R
Features
- Levels: One
- Stories: 1
- Patio & porch: Deck
- Exterior features: Fire Pit
Lot
- Lot size: 5,227 sqft
- Lot size dimensions: .12 acres